WoodHub
Where sustainability and architecture meet in the details
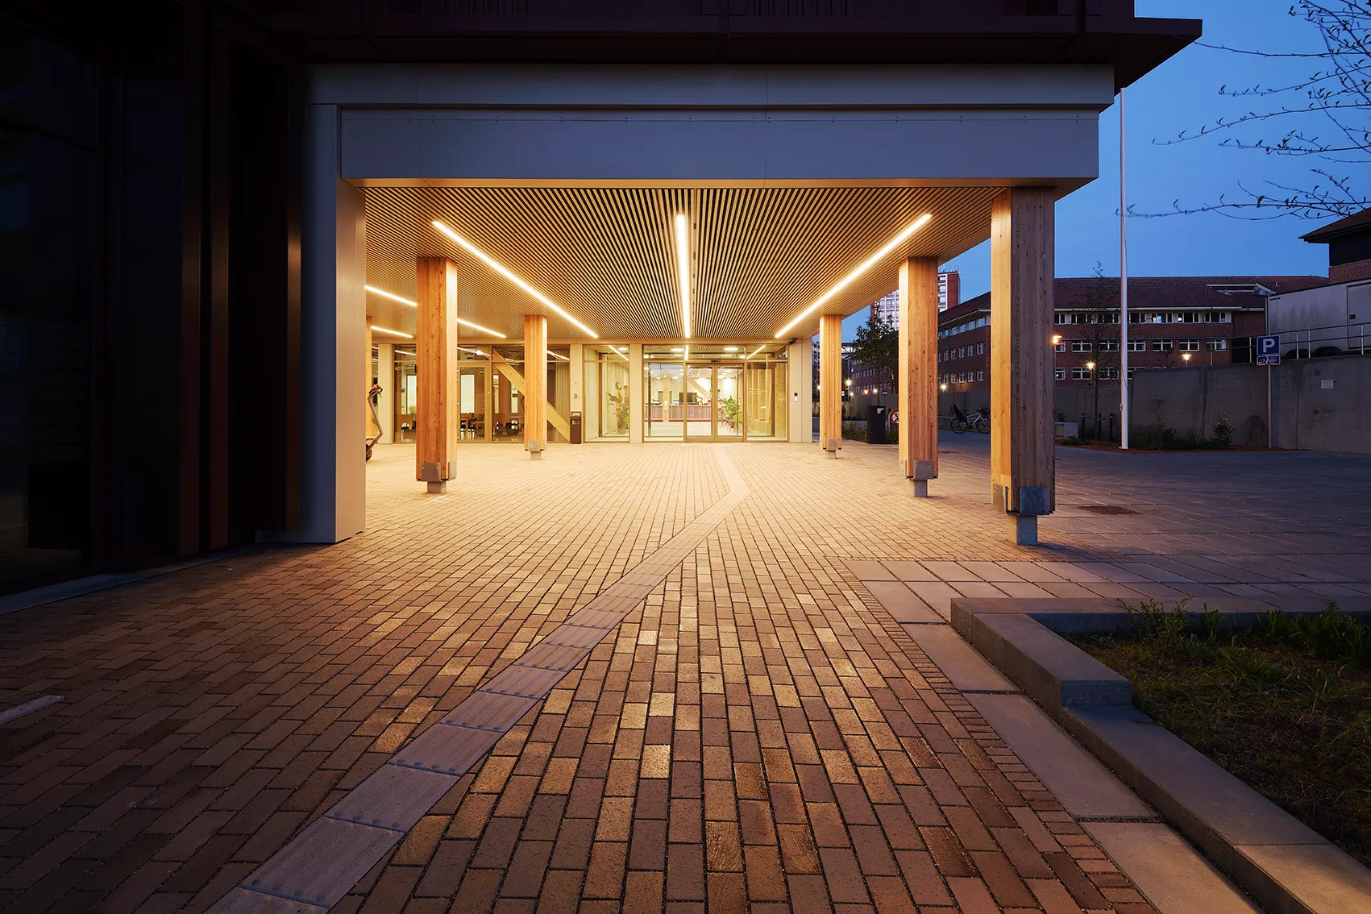
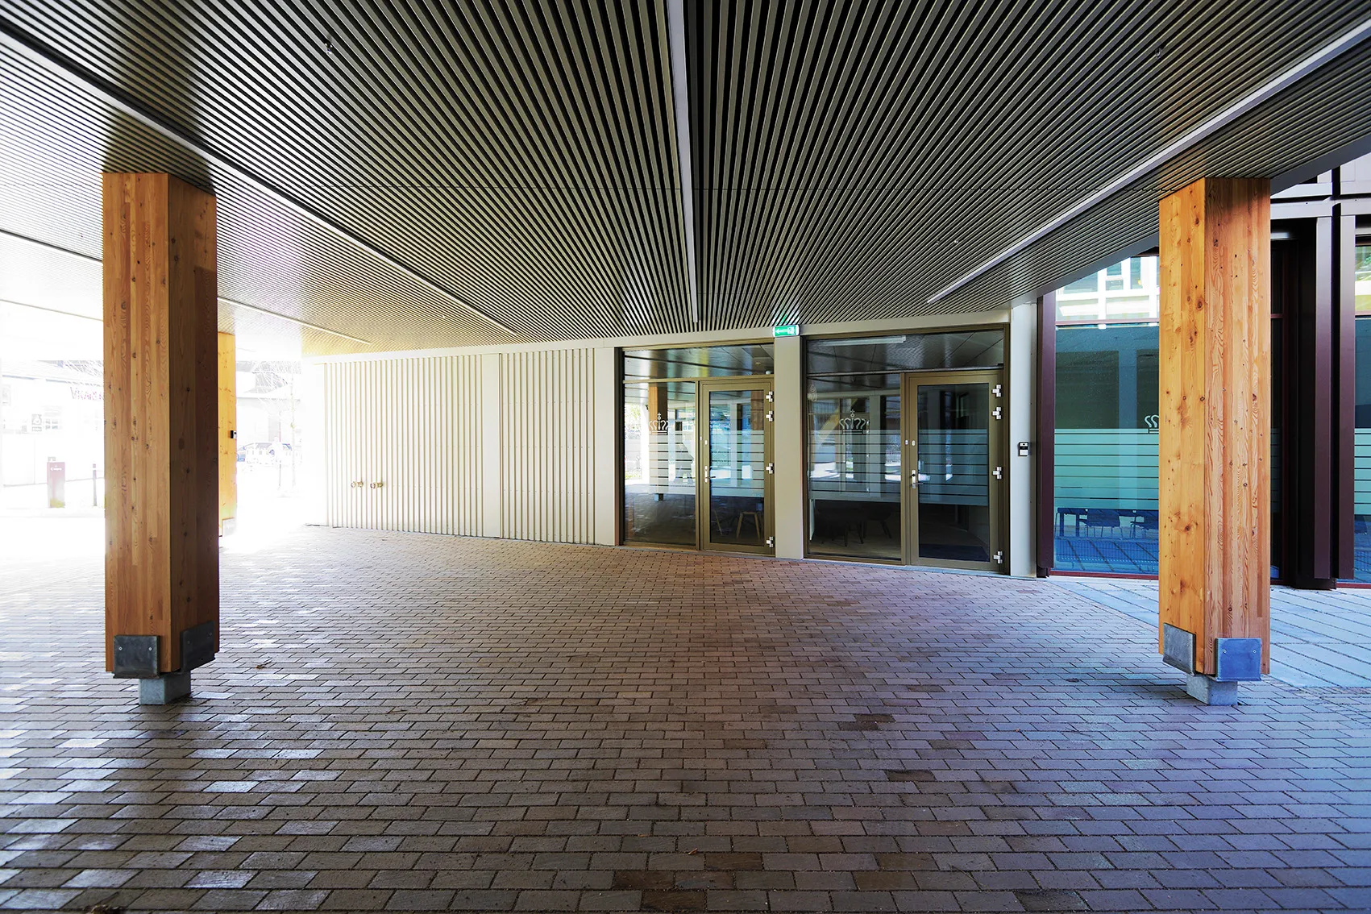
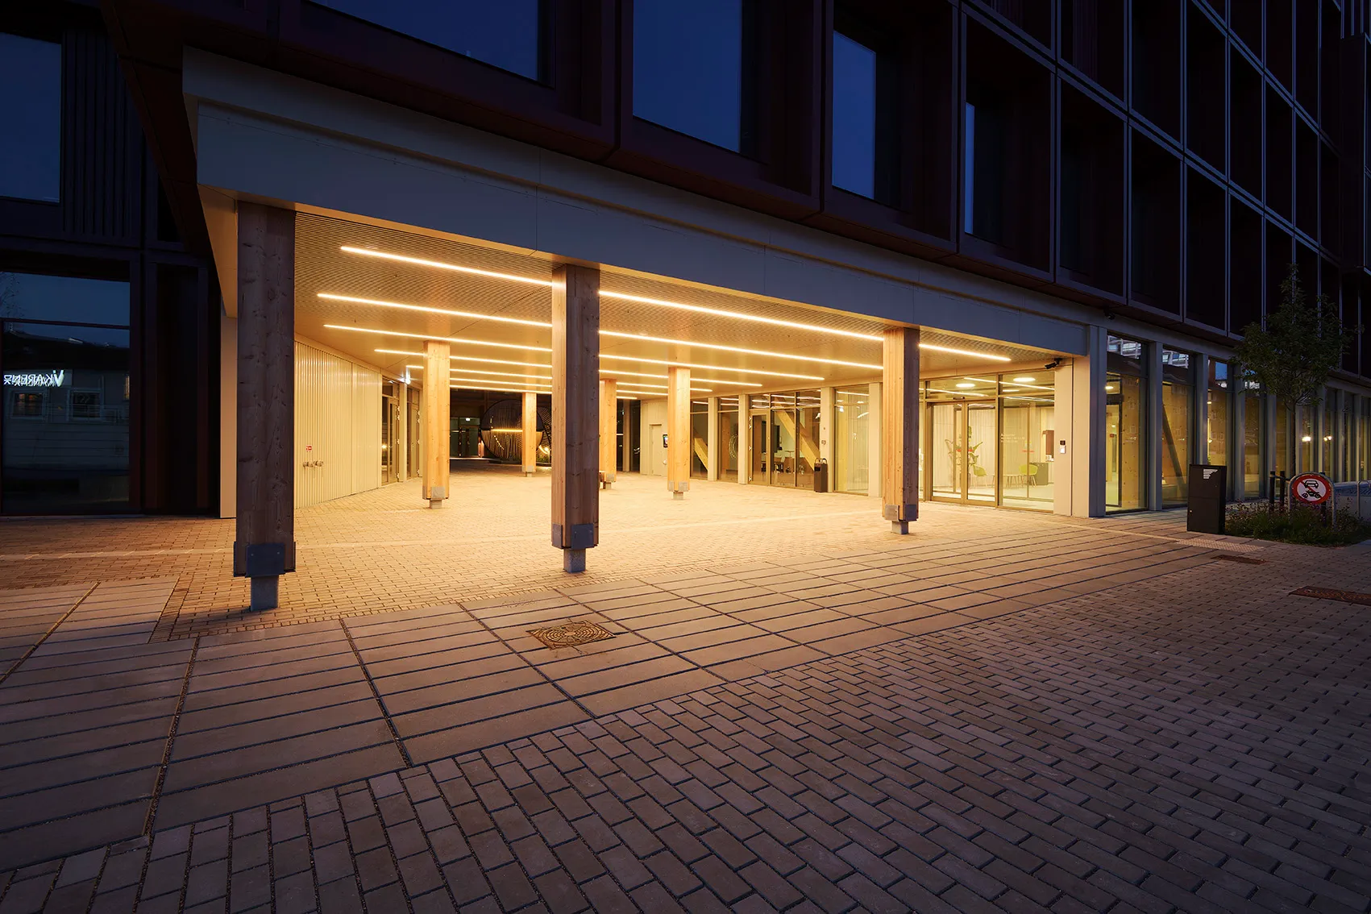
In the sustainable WoodHub building in Odense, Denmark, a new office hub, the focus has been on holistic solutions and the green transition – right down to the details of the entrance area.
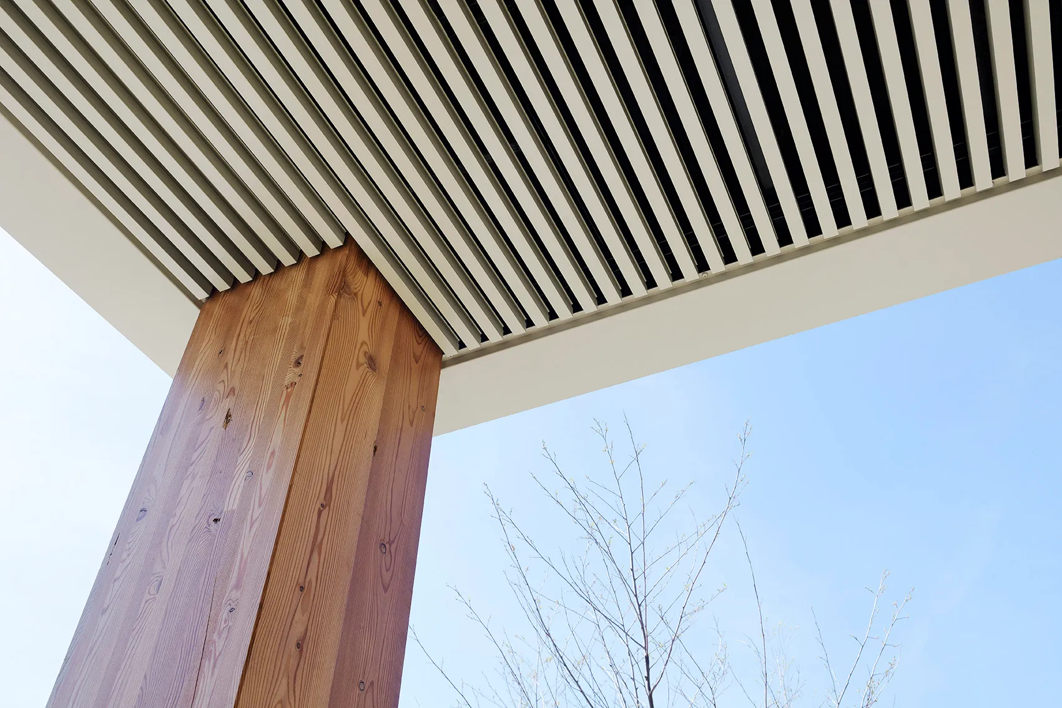
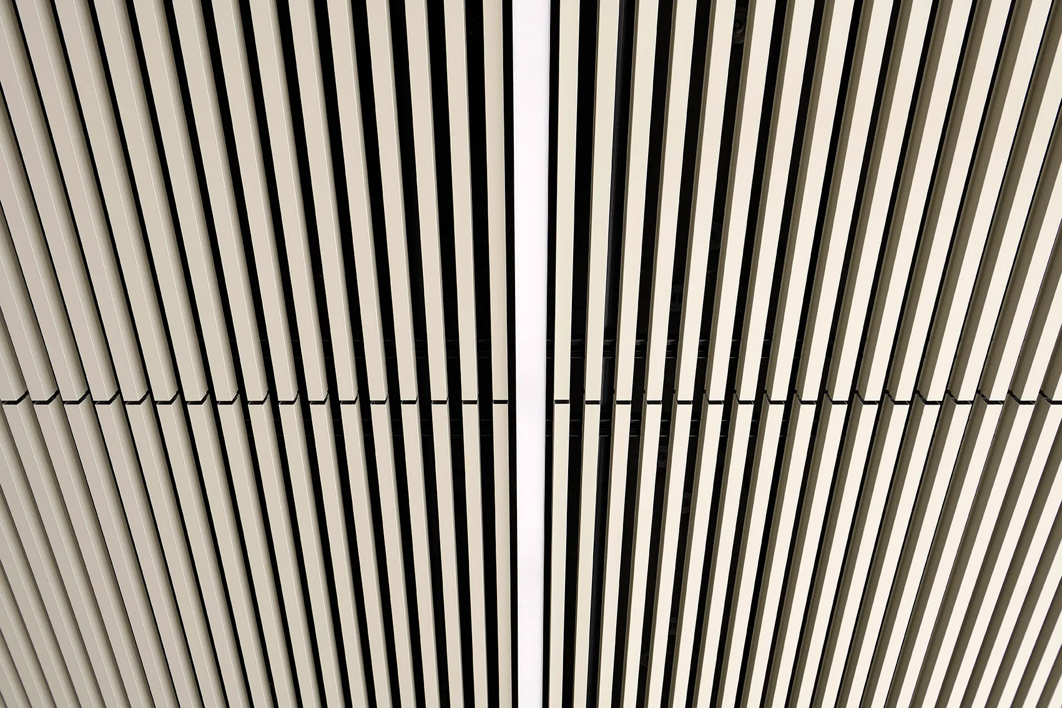
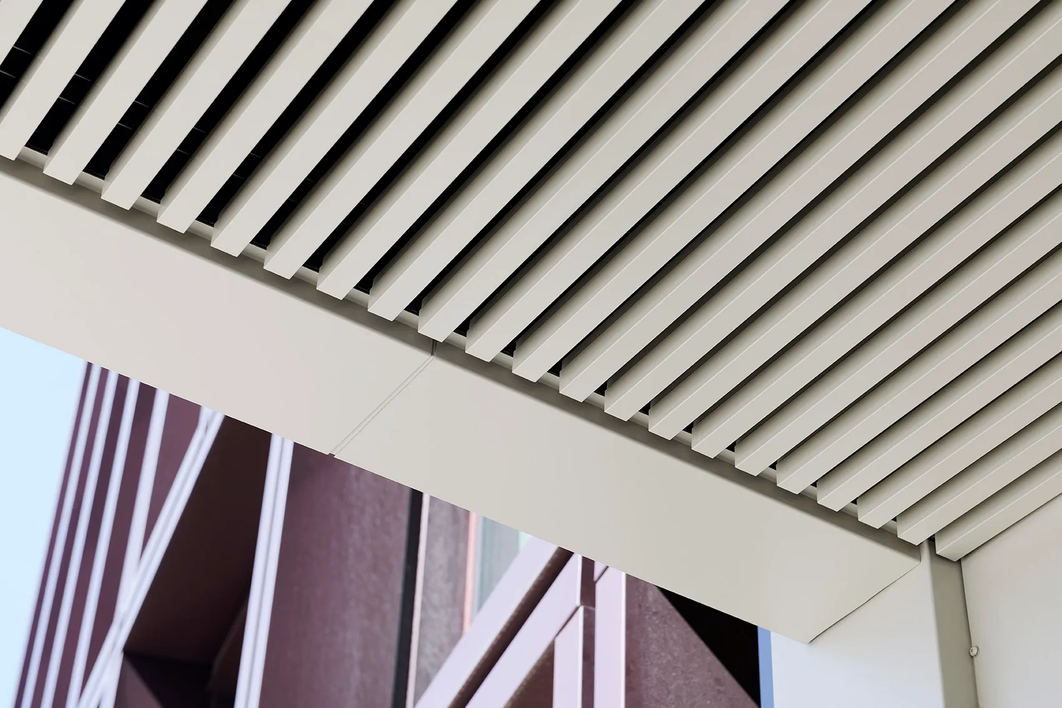
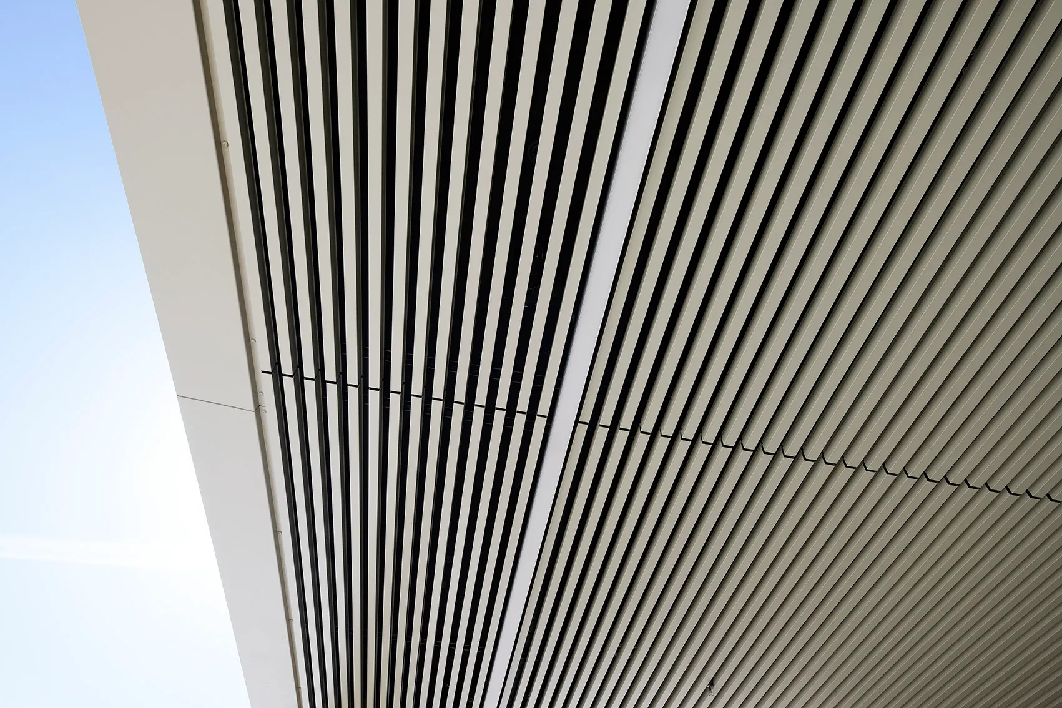
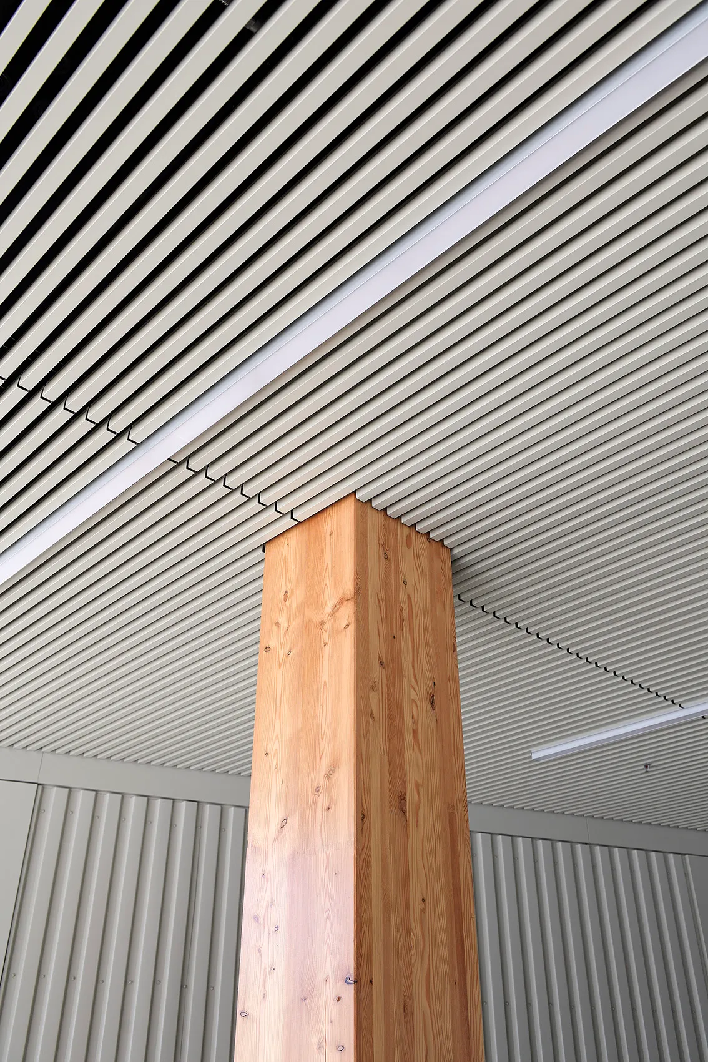
Here, Nordisk Profil supplied the ceiling cladding with our Napsu facade system in certified Greenline aluminium lamellae, documenting a low CO₂ footprint.
The slender 30 x 30 mm lamellae with c/c 60 mm, powder-coated in RAL 7032, create a calm and rhythmic expression that ties the architecture together.
At the same time, the lamella solution is highly flexible and can be used in a wide range of contexts – from ceilings and facades to screening of, for example, technical areas, bicycle parking and other functional zones where aesthetics, function and ventilation are important parameters.
See more about the possibilities with the Napsu facade system here.