Closed facade system with wooden slats
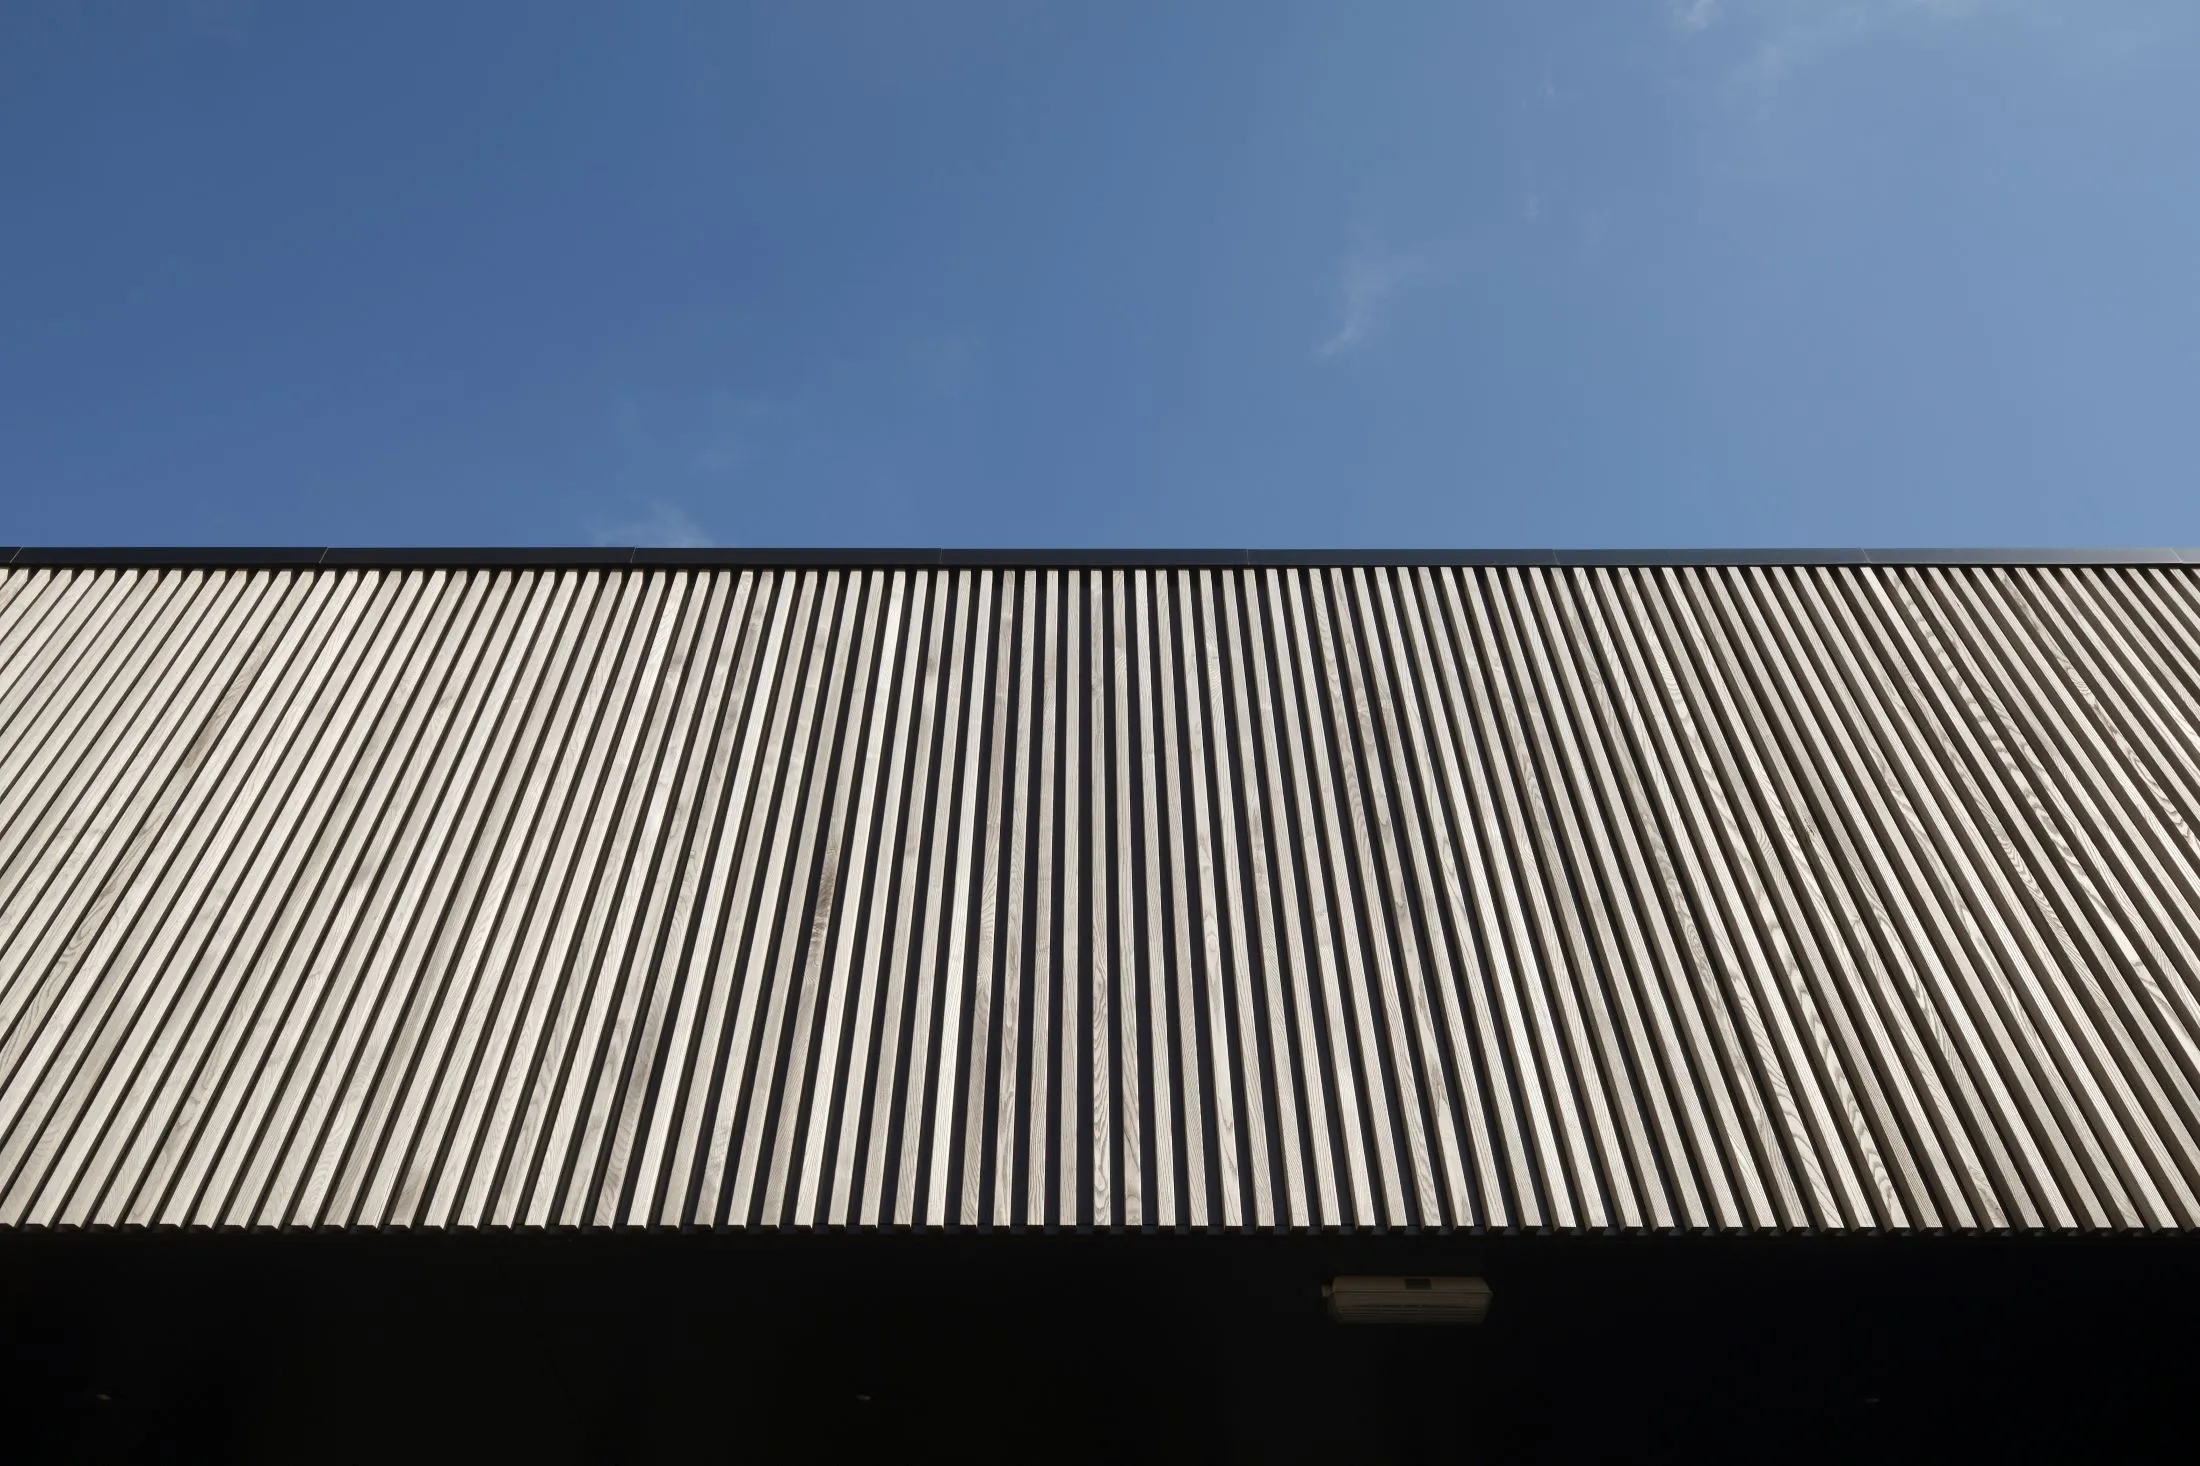
What is Woodfac Panel?
Certified and fire-tested facade system
Woodfac Panel is a unique facade solution that combines climate-friendliness, fire safety, and a strong architectural expression.
The system is built as a closed climate screen that effectively protects the building against wind and weather — while at the same time allowing the facade to remain breathable through the ventilation behind it.
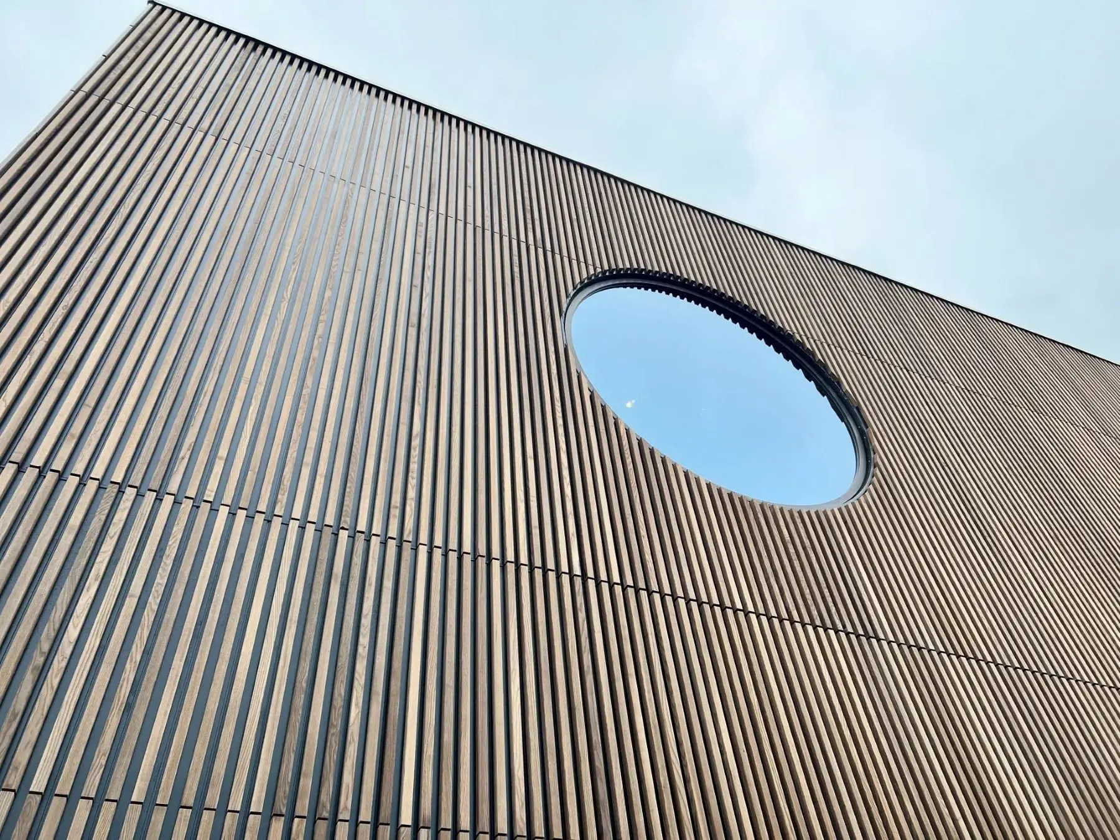

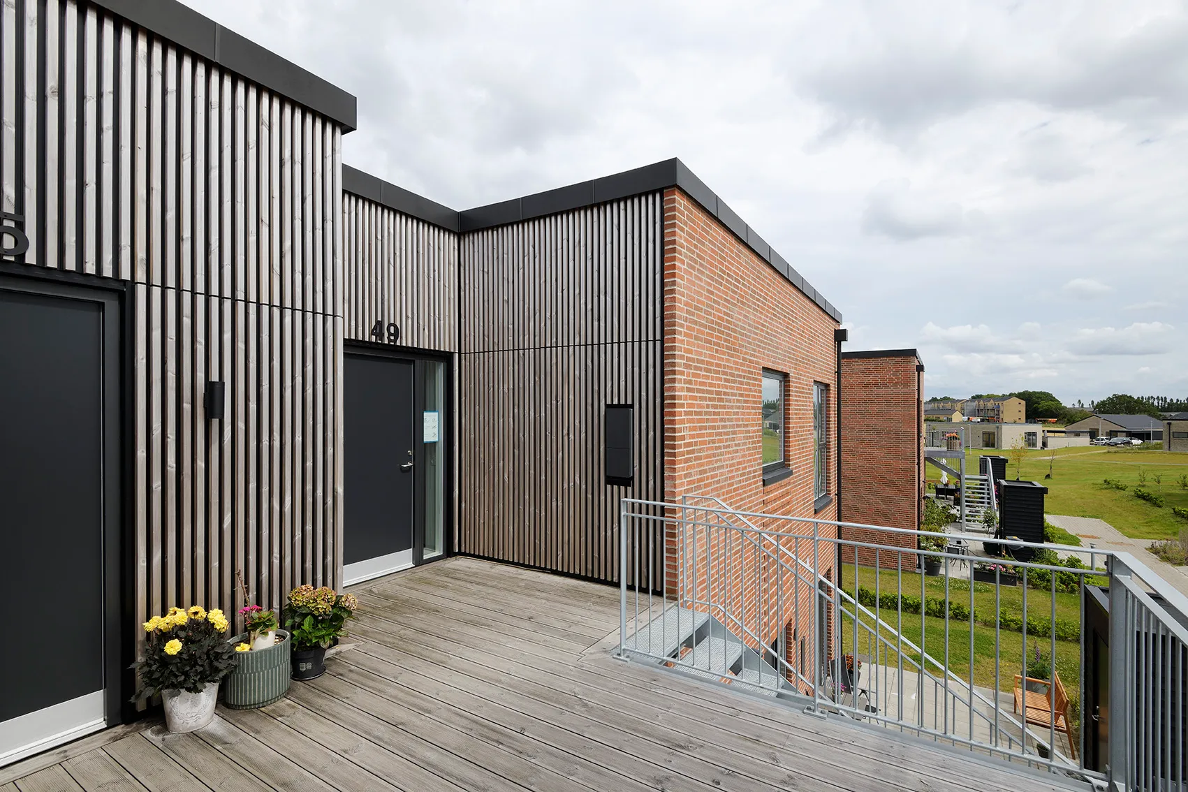
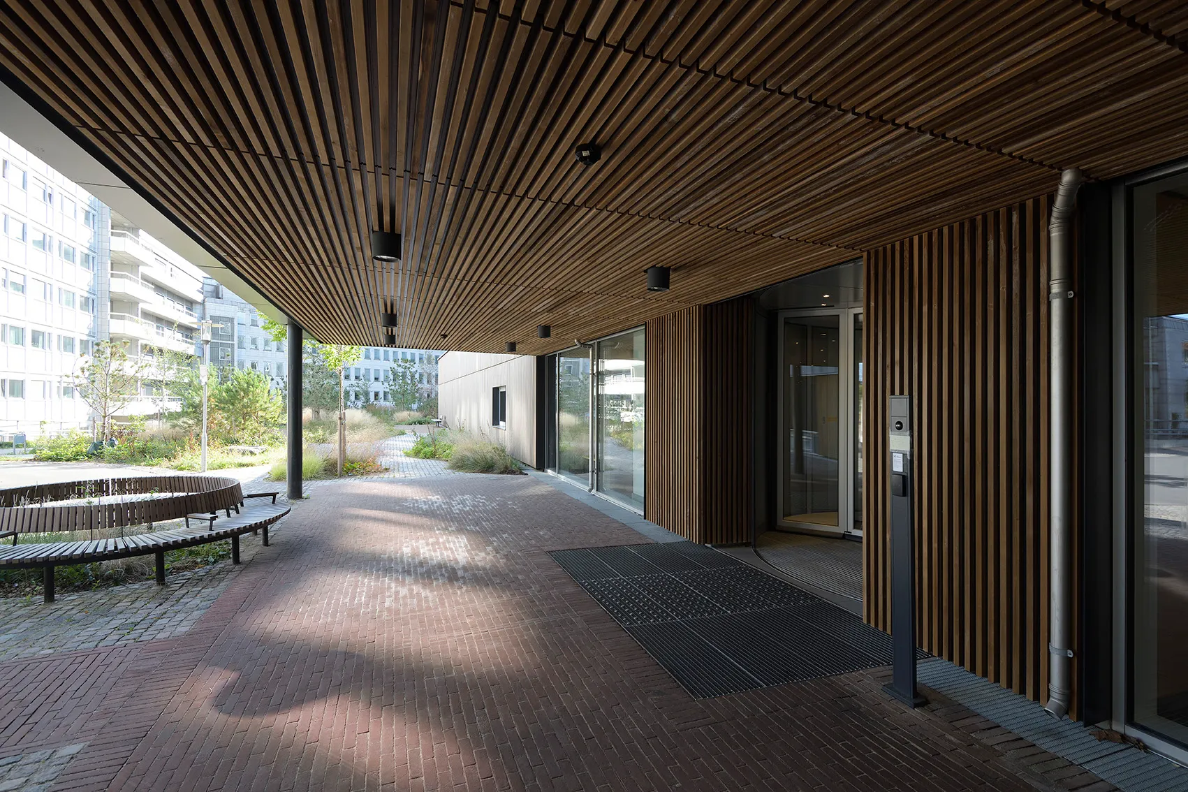
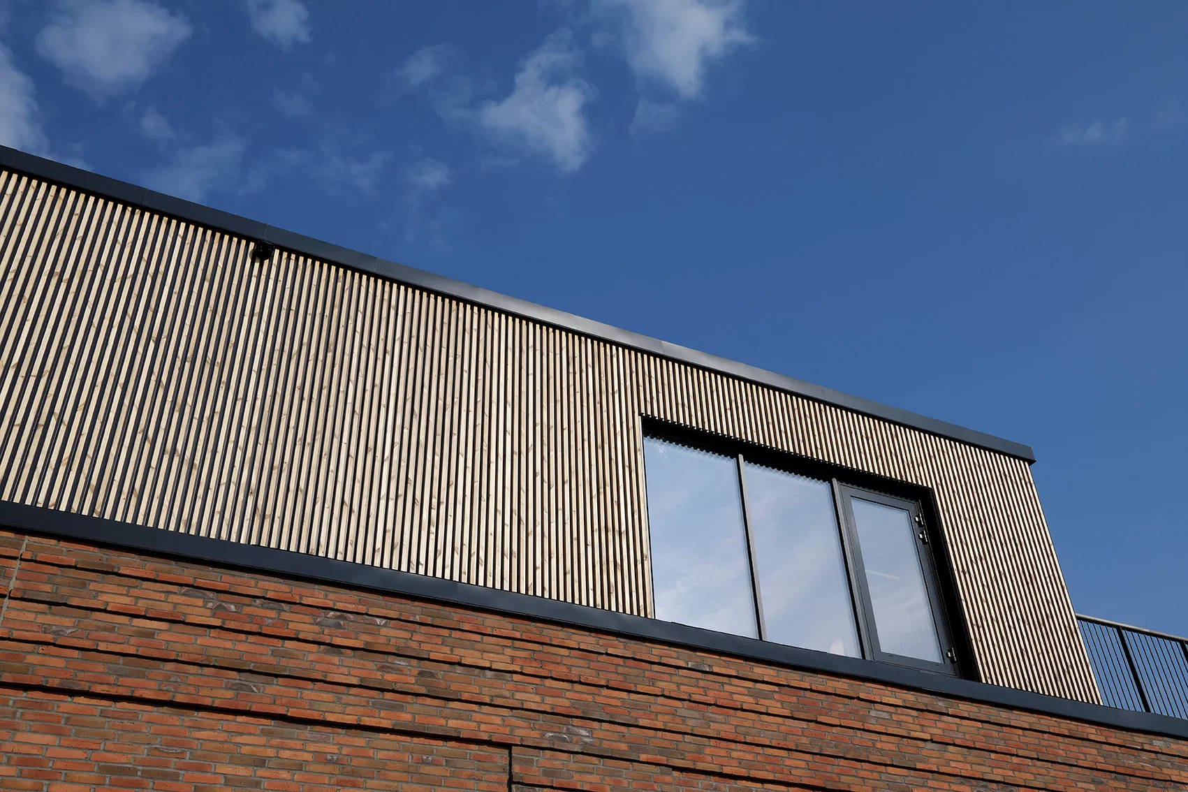
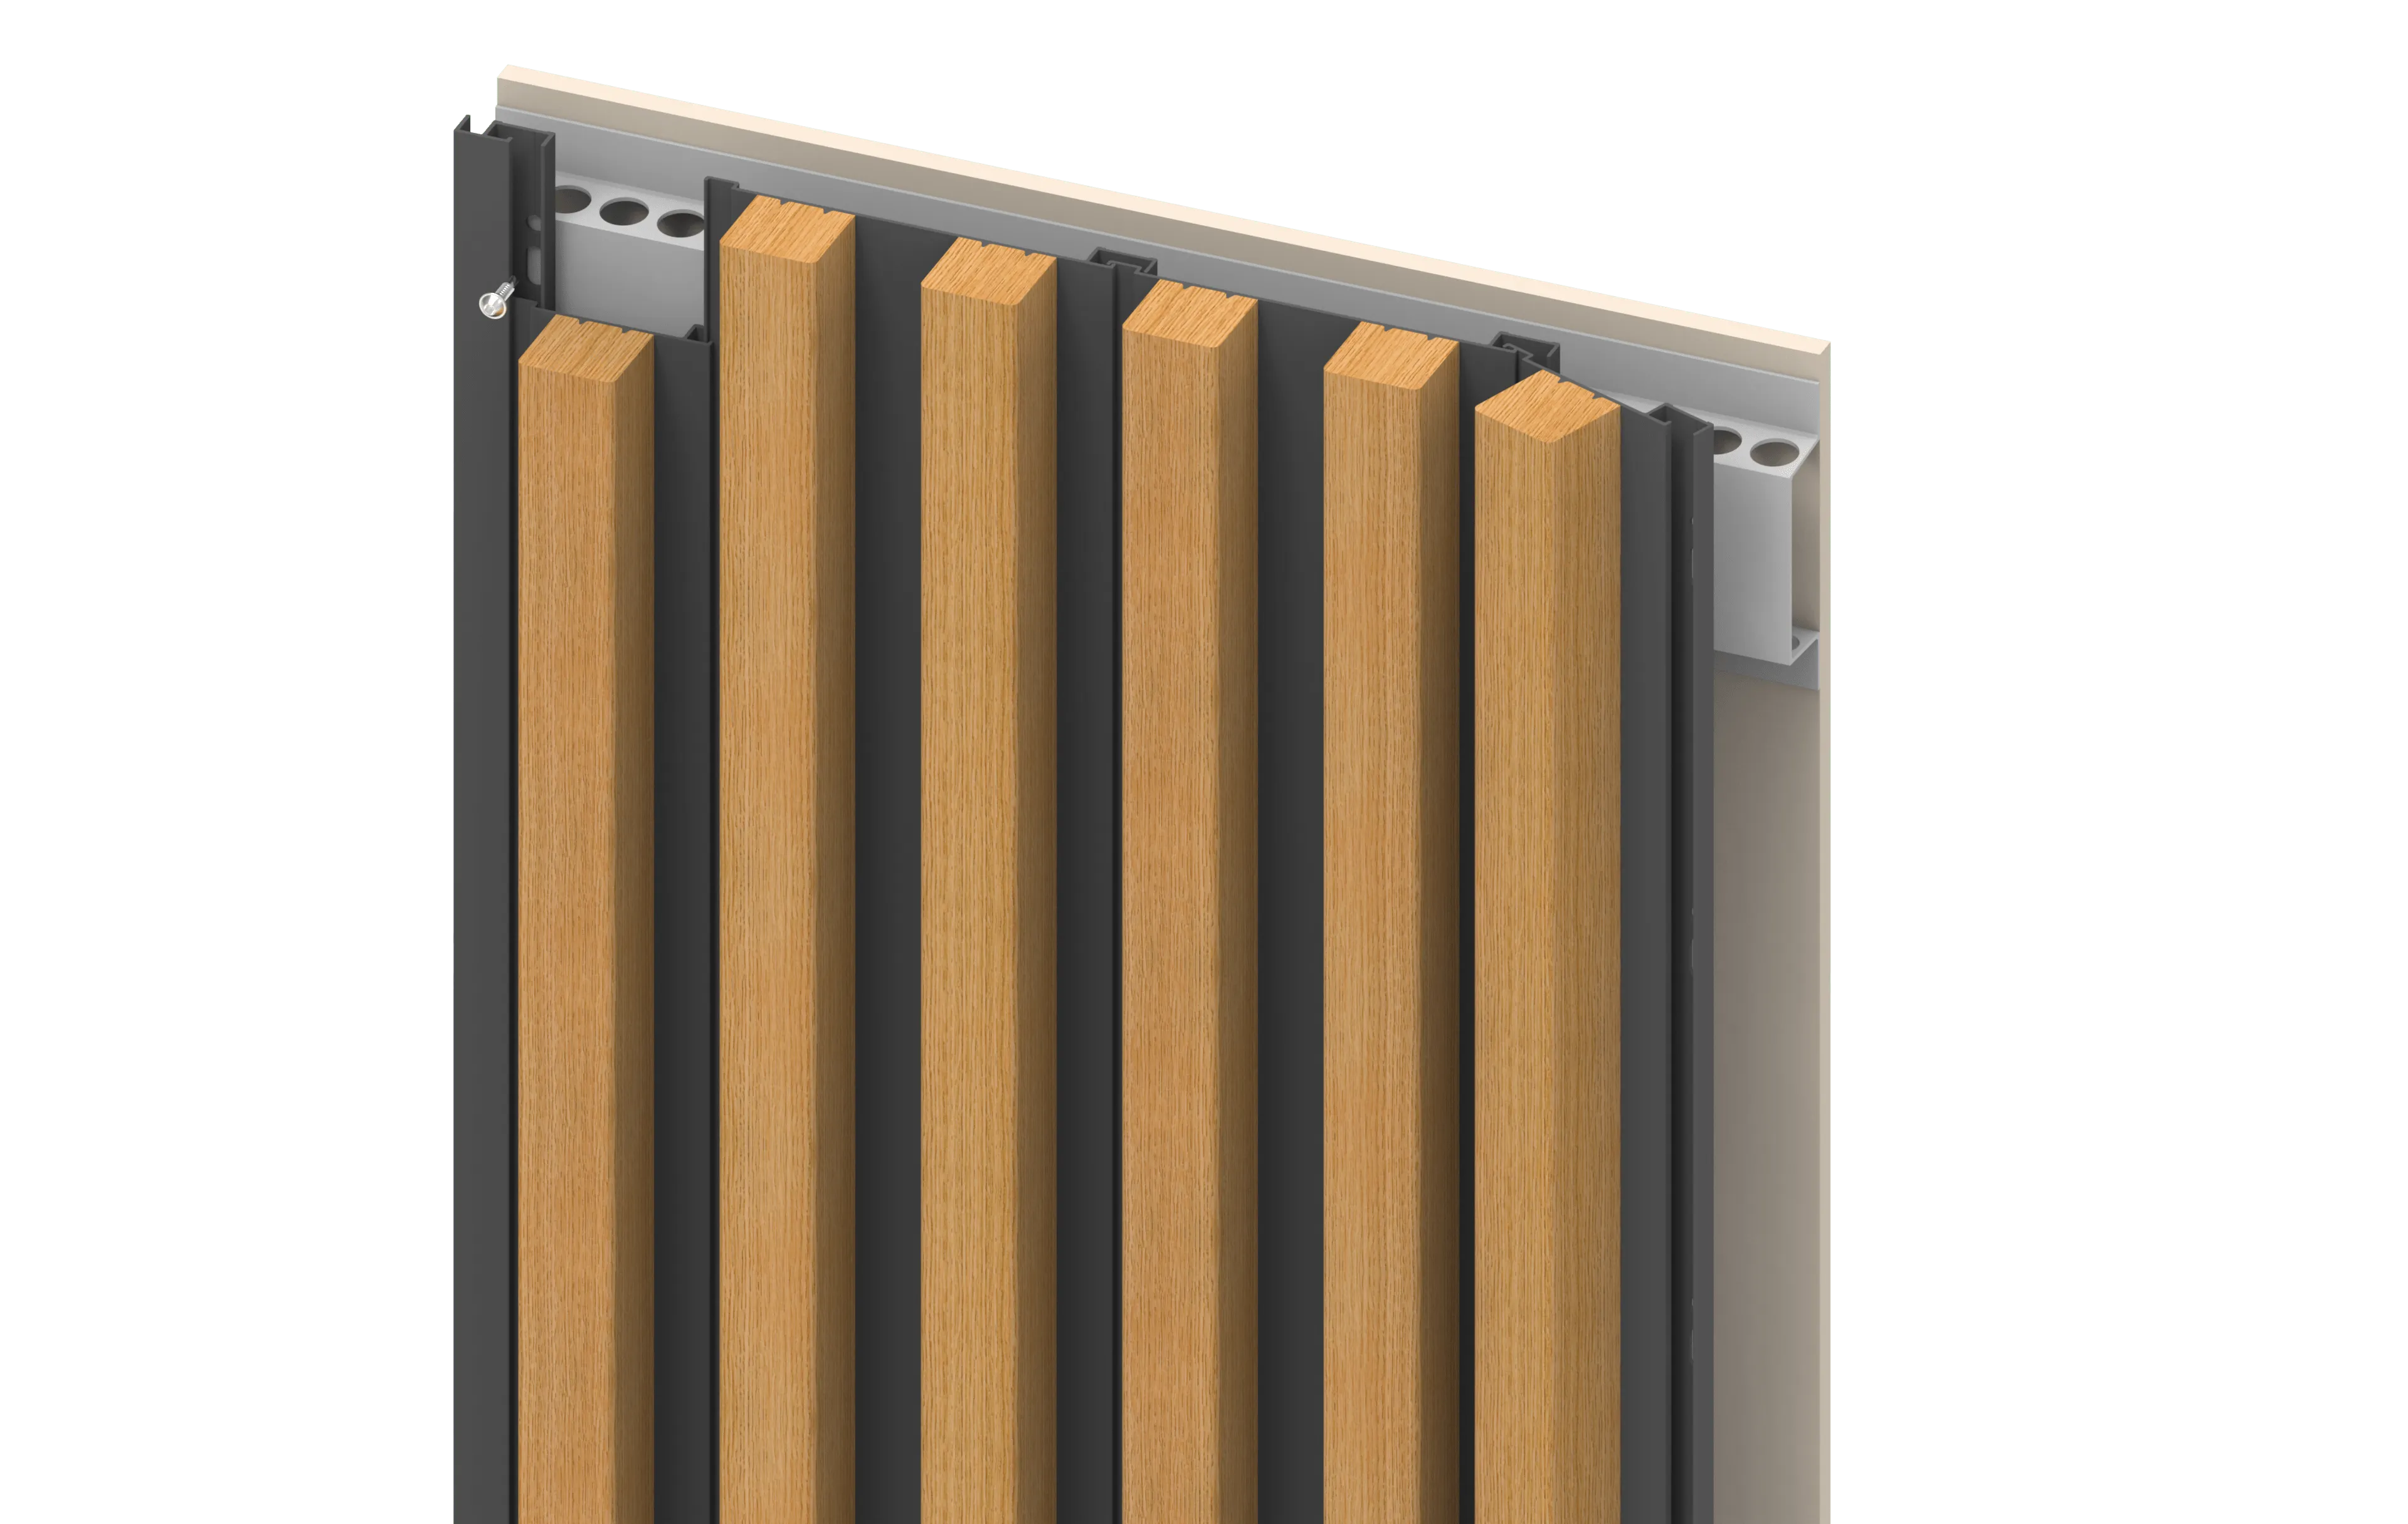
Woodfac Panel consists of wooden slats of your choice, mounted on a structure made of recycled aluminium. The design can be adapted as desired, with the option to mount the slats either horizontally or vertically and with variable center-to-center spacing.
Regardless of the facade project’s size or style, we deliver a complete solution that is tailored to both the architectural vision and the technical building requirements.
With Woodfac Panel, only the imagination sets the limits for the facade’s design and possibilities.
Woodfac Click er et åbent system med valgfrie trælameller på en bagvedliggende aluminiumstruktur. Med indkig til bygningens bærende facade er det muligt at komponere en levende arkitektur, skabt gennem lys, skygger, materialer og design.
Til systemet tilbydes hjørneløsninger, forskellige afdækningsprofiler, løsning til buede facader samt forstærkningsprofiler, der muliggør stort fritspænd både horisontalt og vertikalt.
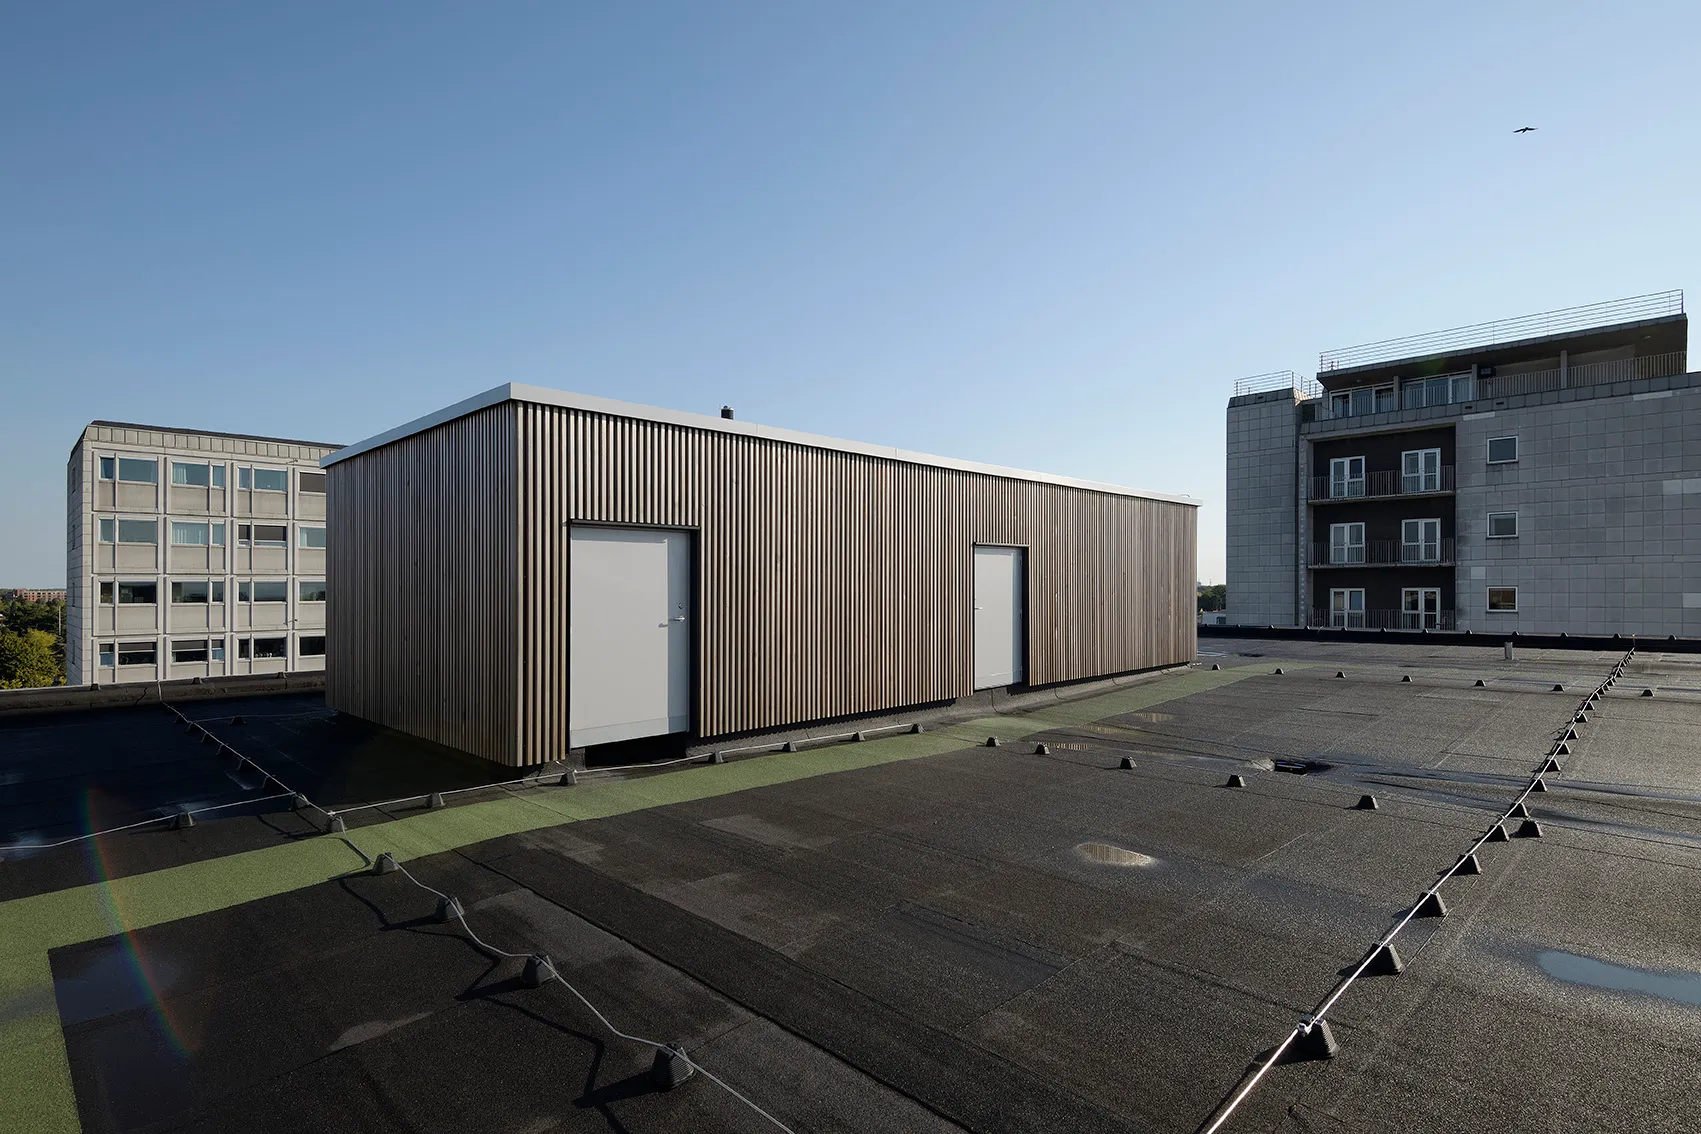
Woodfac Click er særlig velegnet til beklædning af parkeringshuse.
Med det åbne facadesystem bliver det nemt at give parkeringshuse en vis wow-effekt. Der bygges mange parkeringshuse blandt flotte boligblokke, og hvorfor ikke gøre dem lige så indbydende at se på som deres miljø og omgivelser.
Med trælameller som beklædning, får man muligheden for at konstruere flotte og tidsløse parkeringshuse med et naturligt og varmt udseende, der over tid udvikler en smuk patina.
Woodfac Panel er et lukket system, der fungerer som en klimaskærm. Systemet består af valgfrie trælameller monteret på alupaneler.
Alupanelerne beskytter bygningen mod vejrpåvirkninger og har en bagvedliggende ventilation, der sikrer, at facaden kan “ånde”.
Panelløsningen består blandt andet af variable single-, dobbelt- og hjørnepaneler med standsede huller til facadeskruer, der skjules, når panelerne klipses sammen.
Til systemet tilbydes et bredt program af tilbehørsprofiler til afslutninger og indramninger af døre, vinduer (lysningsprofiler) og andre facadeelementer.
Fire protection end-use classified, tested and approved in accordance with EN 14915
Durability, approved according to the EN 16755 standard
Maintenance-free
No visible screws
Integrated thermal movment
Unlimited design freedom
Quick and easy installation
Modular System
Fire protection end-use classified, tested and approved in accordance with EN 14915
Durability, approved according to the EN 16755 standard
Maintenance-free
No visible screws
Integrated thermal movment
Unlimited design freedom
Quick and easy installation
Modular System
.webp)
Easy installation
The system consists of three components that can be assembled in just three steps. Click on the link to see how this is done. You can also find an installation manual under “Downloads.”
.webp)
Different types of wood
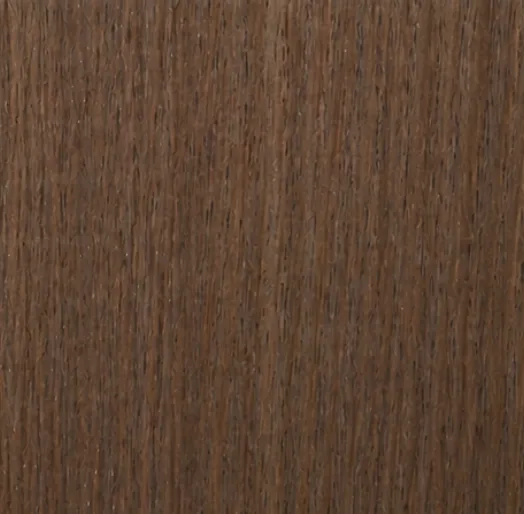
Nordisk Profil recommends the following certified wood types, based on durability, dimensional stability, and fire safety properties. All wood types combine aesthetics, durability, and sustainability, ensuring slats of the highest quality.
Click on each wood type to learn more.
Thermal ash
Thermal pine
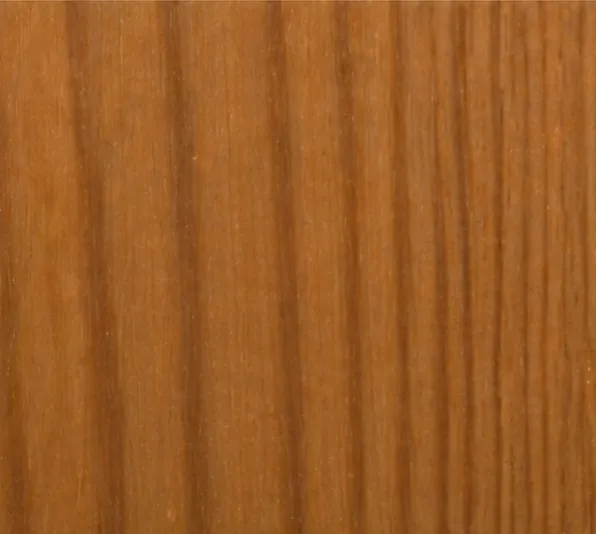
Premium thermal pine
Western red cedar
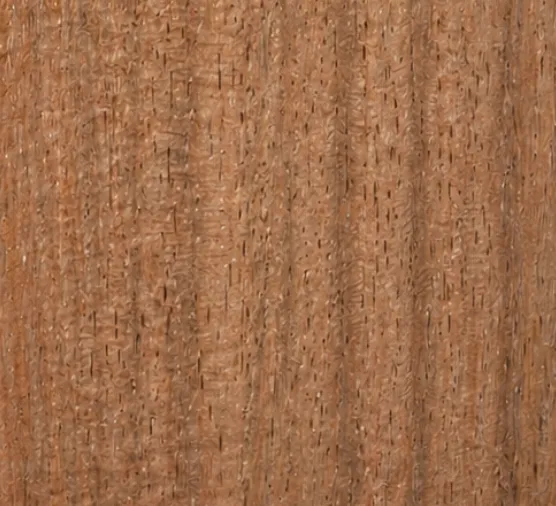
Thermal ayous
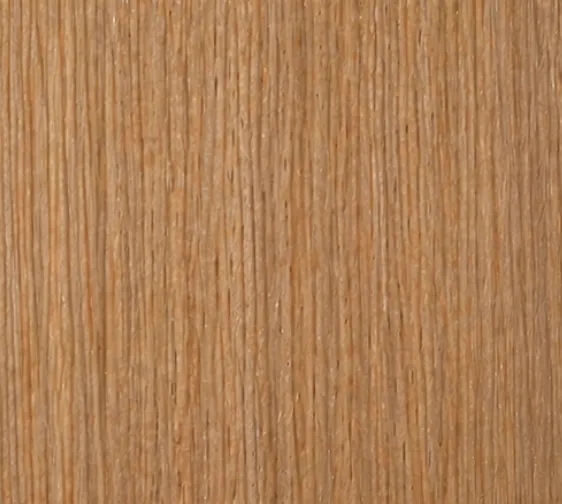
Accoya
Is wood facade cladding fireproof?

Yes. The Woodfac systems from Nordisk Profil are the only wood facade systems on the market with full B-s1, d0 and B-s2, d0 fire classification. The systems are fire-tested and approved in accordance with EN 14915 and EN 16755, making them suitable even for buildings with the strictest fire protection requirements.
How long does a wood facade last?
The expected service life depends on the type of wood. Thermal ash and Accoya last 50 years or more, while thermal pine, Western red cedar, and thermal ayous have a minimum expected lifespan of 30 years. Thermal treatment and integrated thermal movement significantly extend durability.
Is wood facade cladding maintenance-free?
Yes. The Woodfac systems are maintenance-free. The thermally treated wood lamellae are dimensionally stable, resistant to moisture and rot, and require no painting or surface treatment after installation.
Is the flame retardant used on the wood lamellae safe?
Yes. Nordisk Profil uses a Cradle-to-Cradle certified flame retardant made from 100% natural substances. It is non-toxic, free from VOC emissions, and fully biodegradable.
New build or renovation – what's your project?
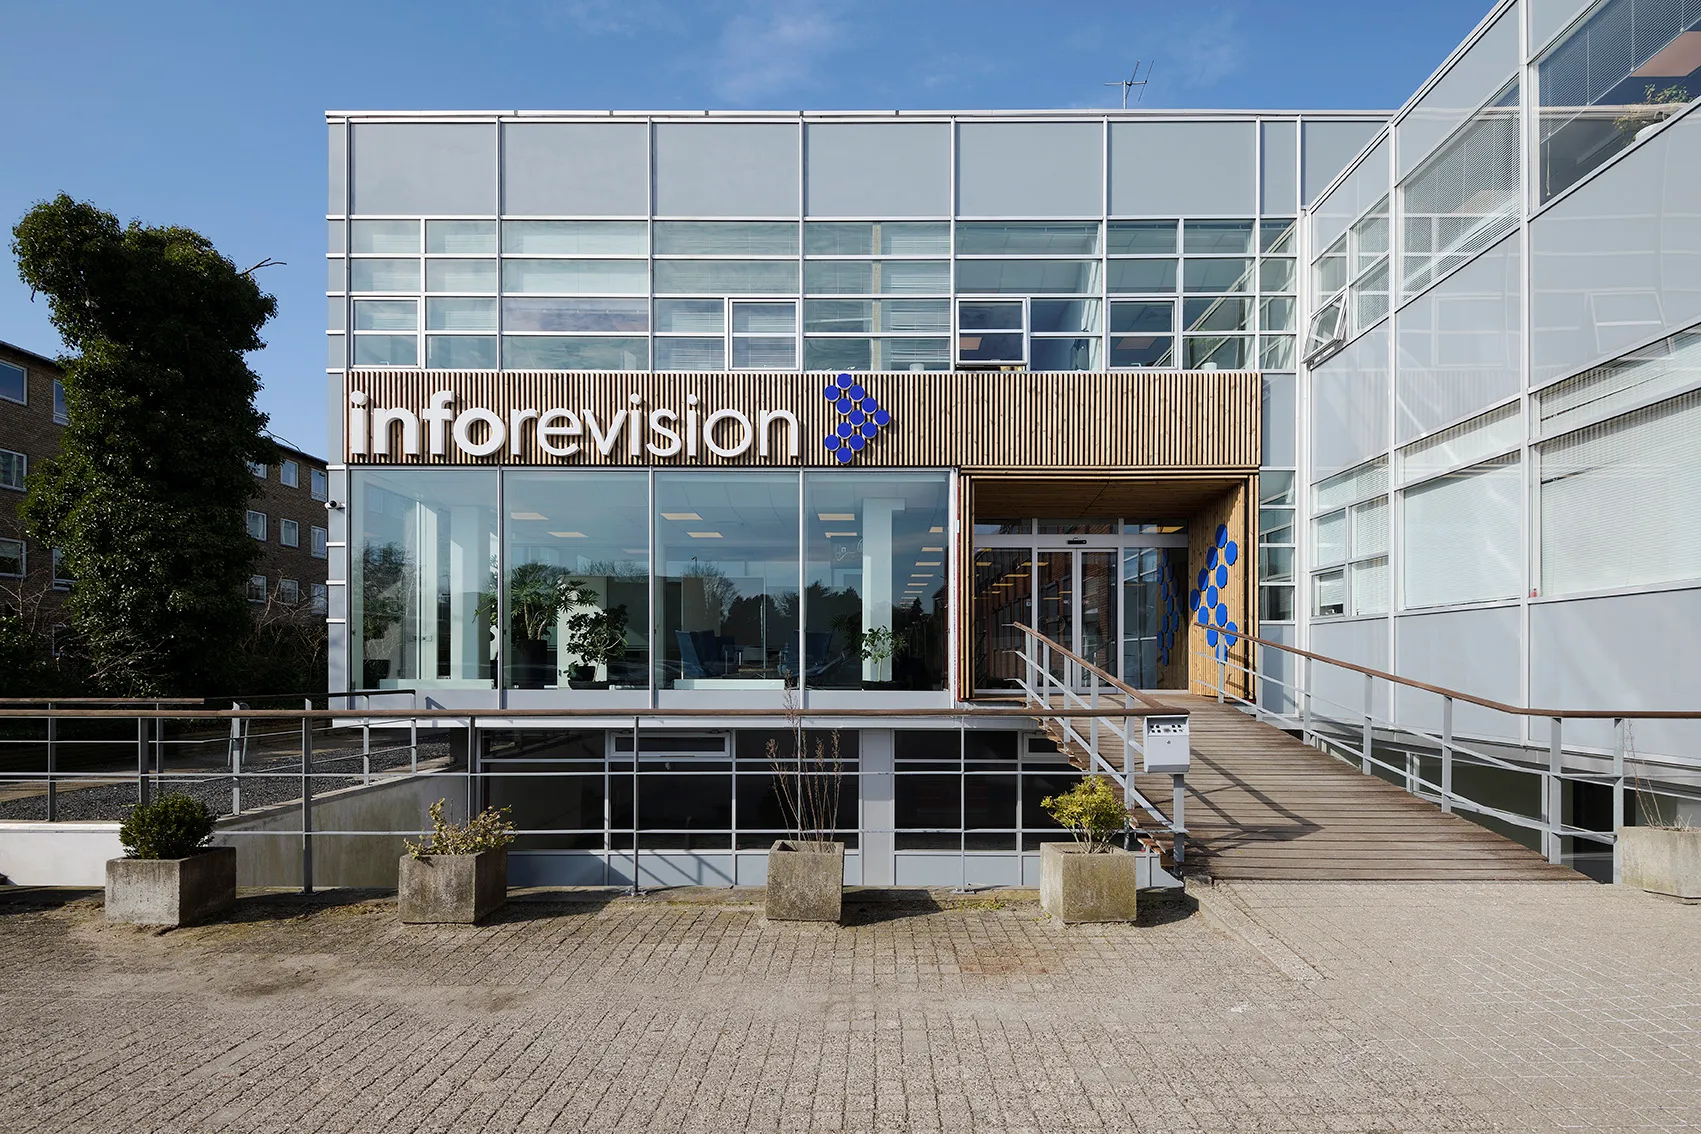
Our wooden façades adapts to every project. During renovations, the wooden cladding gives old buildings new life. Subsequent installation is uncomplicated. Rear ventilation can be easily integrated into existing structures.
For new buildings, the façade system is optimally integrated into the overall planning right from the start. The wooden façade then becomes not only a design element, but also an integral part of the building concept. Our approach: The façade adapts to the building, not the other way around.
Which wood type should you choose for your facade?
The choice of wood type influences the appearance and properties of the façade. Cedar provides natural resistance to moisture and develops a silver-grey patina over time. Different types of wood have different advantages. This includes natural durability, various shades and individual greying behavior.
Our experts will advise you on the optimal type of wood for your project. In doing so, we take into account both aesthetic ideas and technical requirements.
What matters for rear ventilation and fire protection?
The space between the wooden exterior wall cladding and the building wall allows continuous air circulation. This prevents moisture from accumulating and protects both wood and building structures. The integrated thermal freedom of movement allows individual components to work independently of each other. There are no tensions or deformations.
Our wooden façade cladding is the only one with full B-s1, d0 and B-s2, d0 certification. It also meets legal requirements for buildings with high safety standards. This fire safety certification means that our systems can be used even with the most stringent requirements.
How flexible is your timber facade?
The modular construction of the wood paneling offers advantages over the entire life of the building. Components can be replaced as needed without replacing the entire façade. Is building usage changing or are expansions planned? The wood façade system is easy to adapt.
Elements can be dismantled and reused elsewhere. This flexibility is valuable at a time when buildings must perform various functions over their lifetime. The adjustable components also enable precise adjustment to structural conditions.
Which buildings are suitable for a wooden facade?
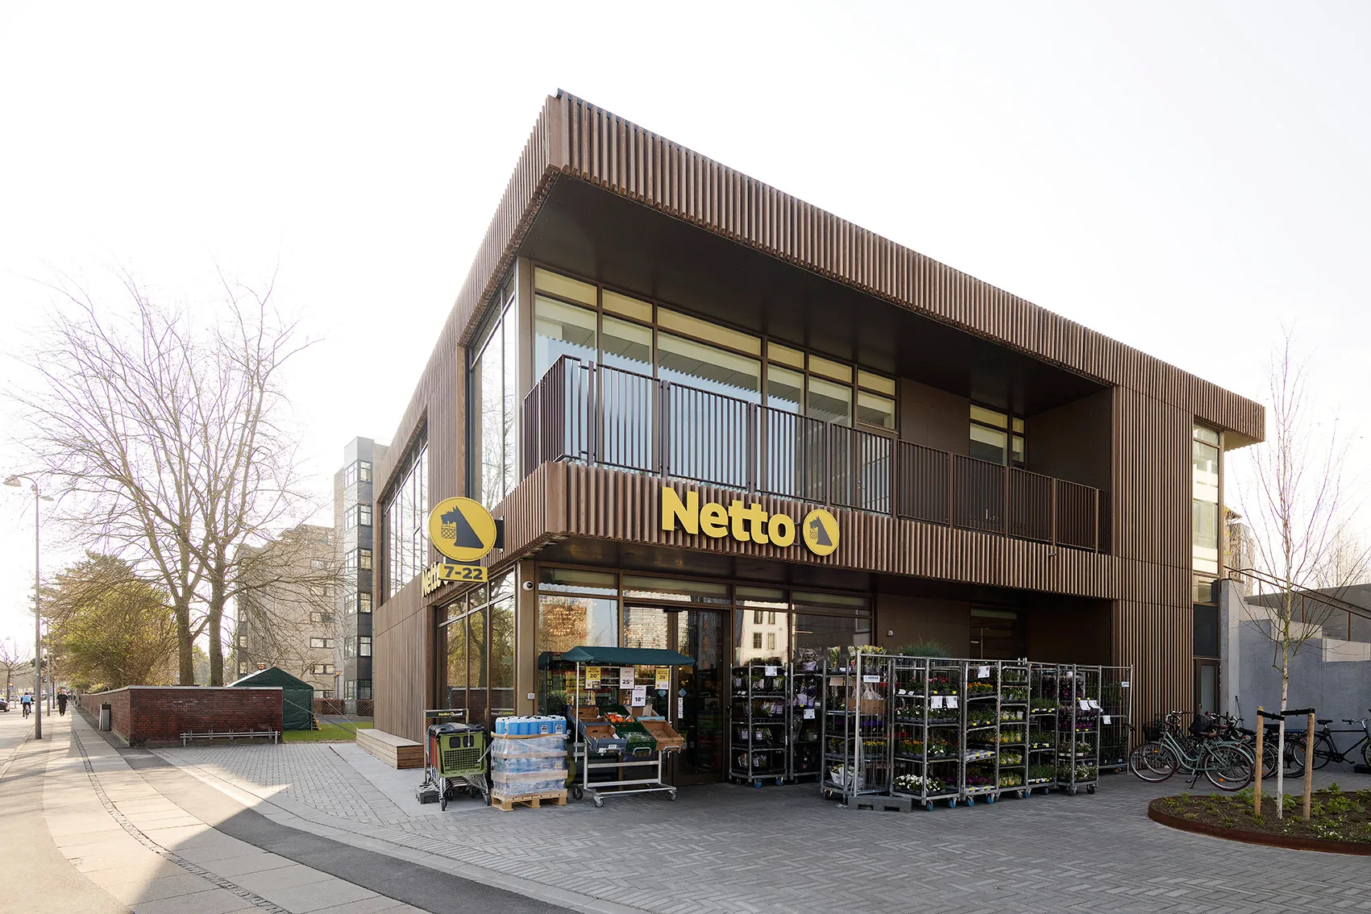
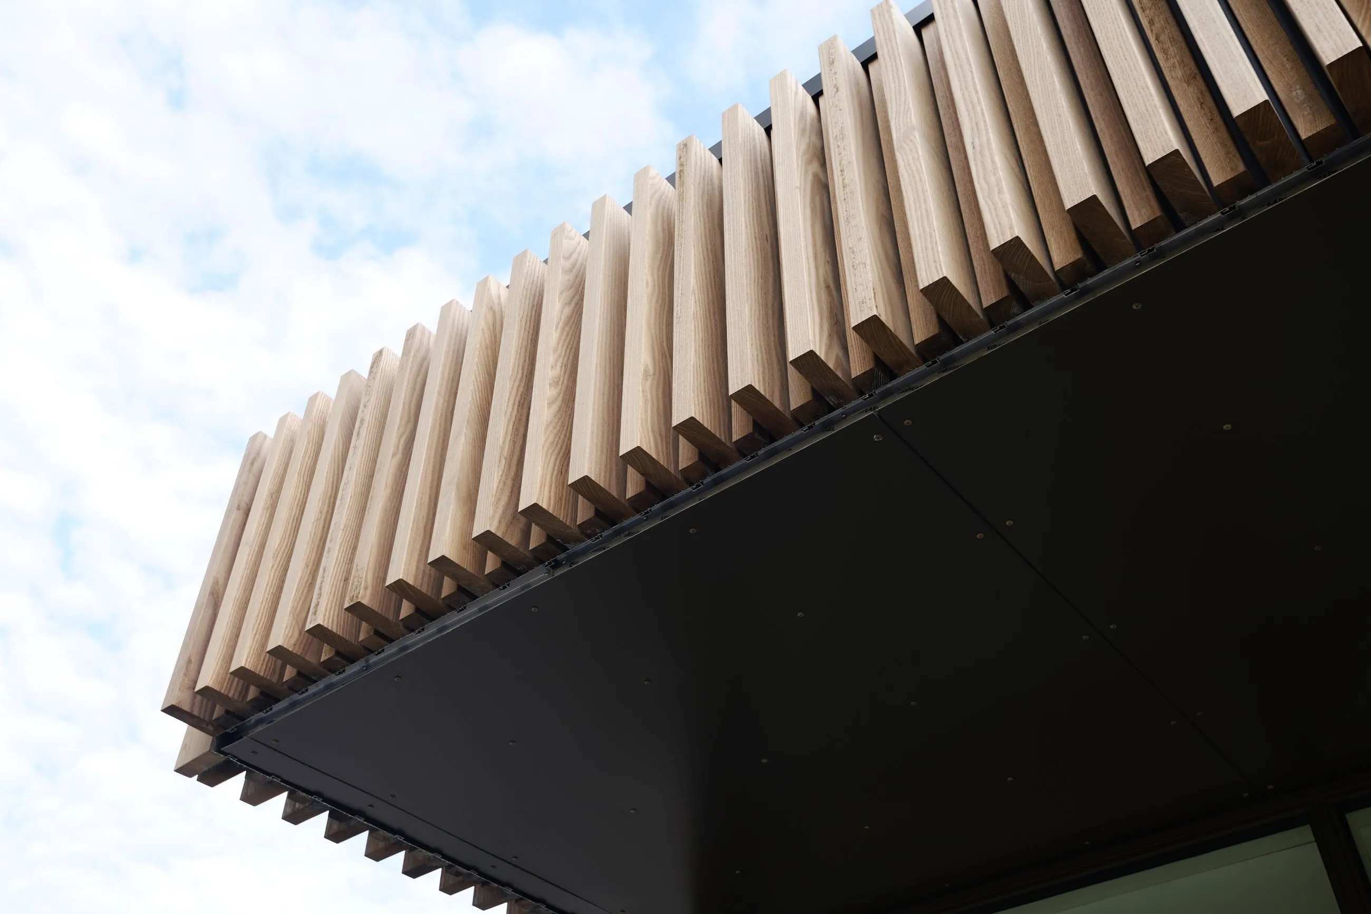
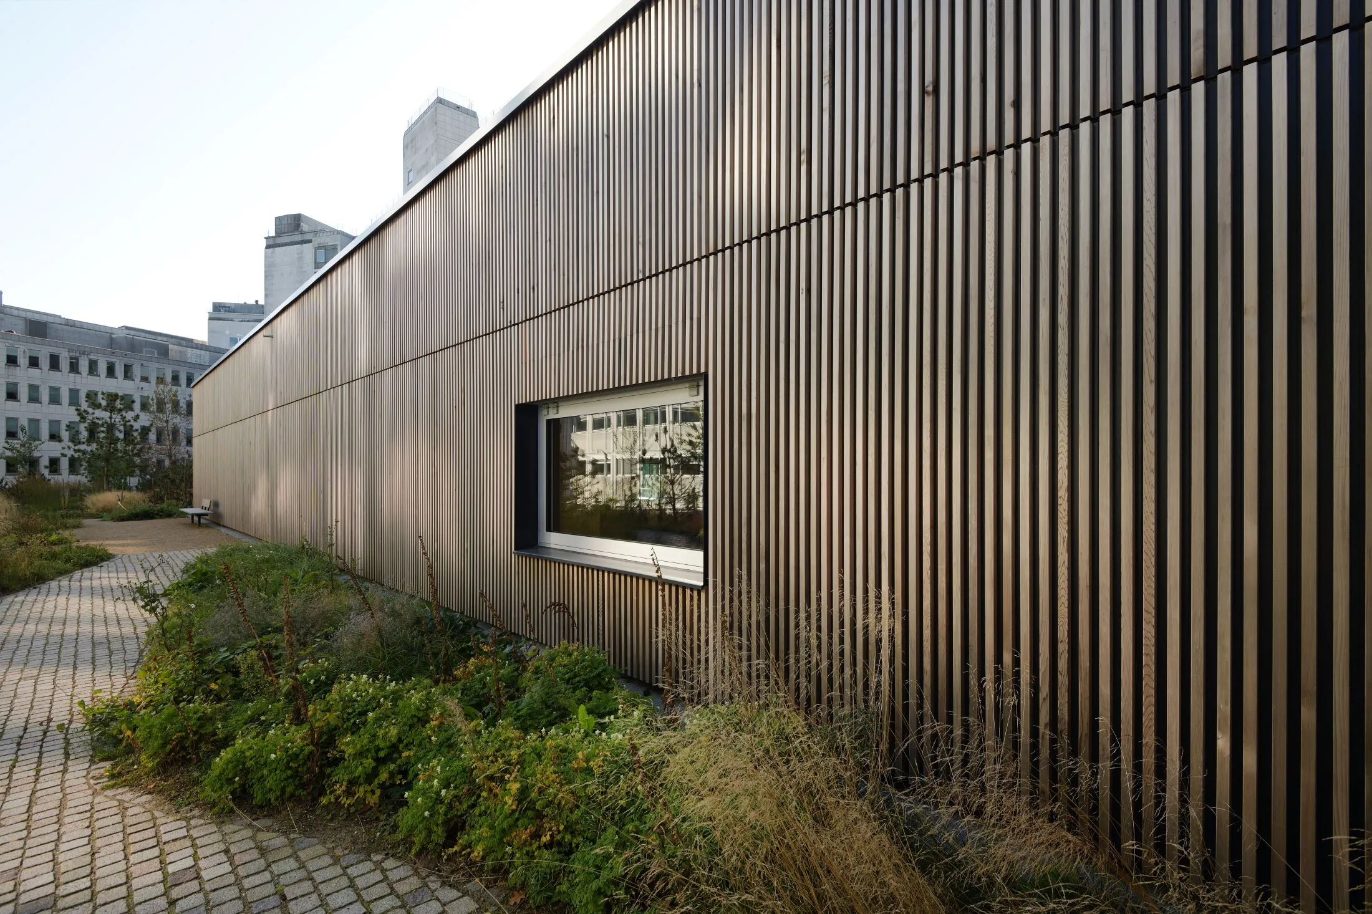
Our wooden cladding façade is suitable for almost every type of building. We have completed projects for domiciles, residential properties, educational institutions, hospitals and parking garages.
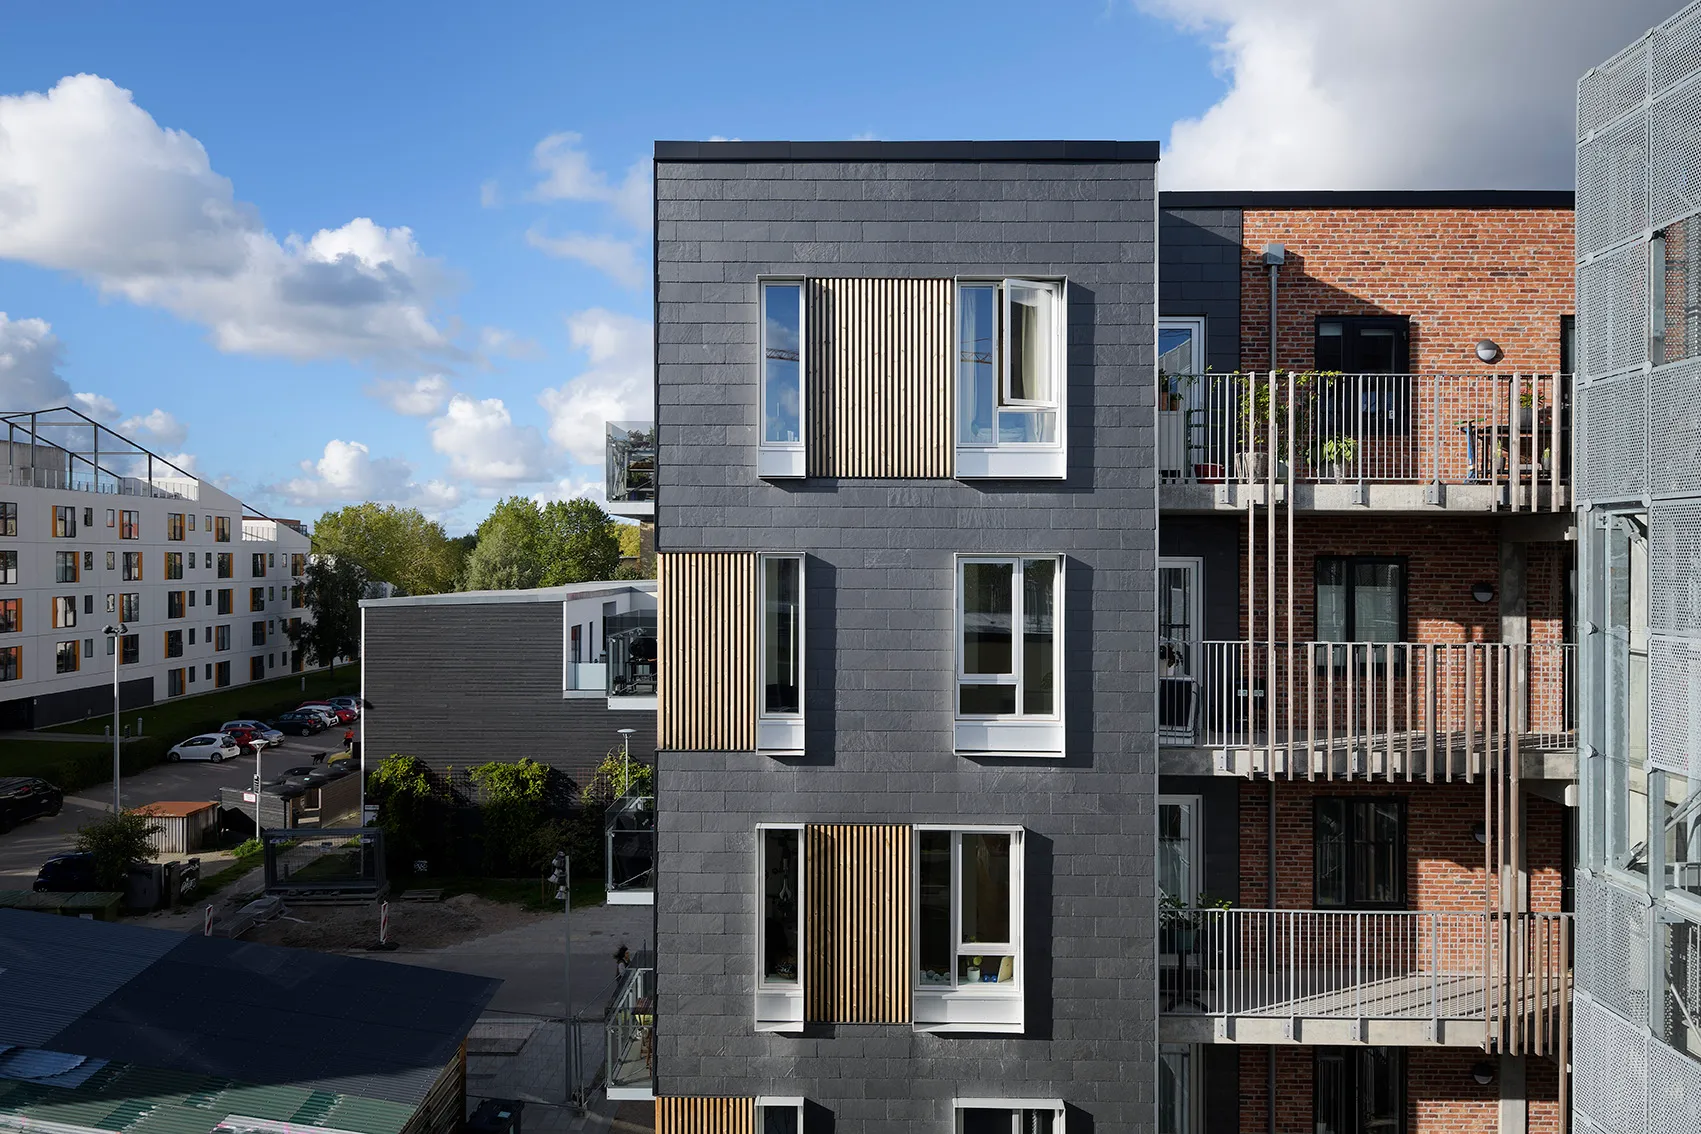
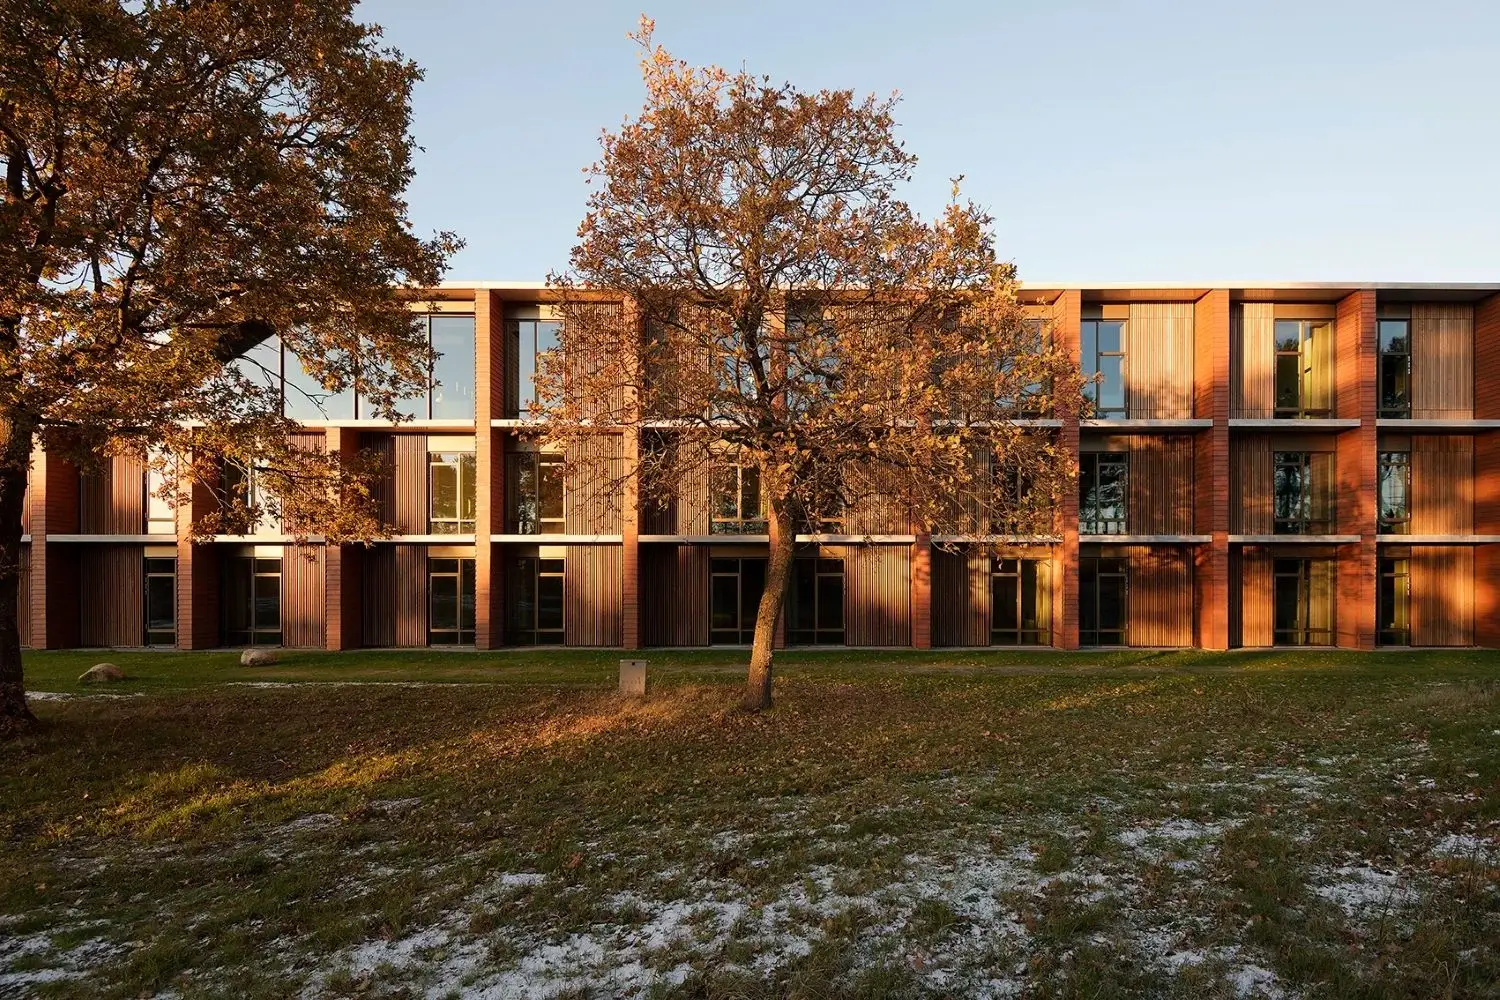
The student dormitories in Hermodsgade show the warm, inviting character of wooden facades. At Aalborg Forsyning, the façade combines functional requirements with distinctive architecture. These references demonstrate our experience with tailor-made solutions.
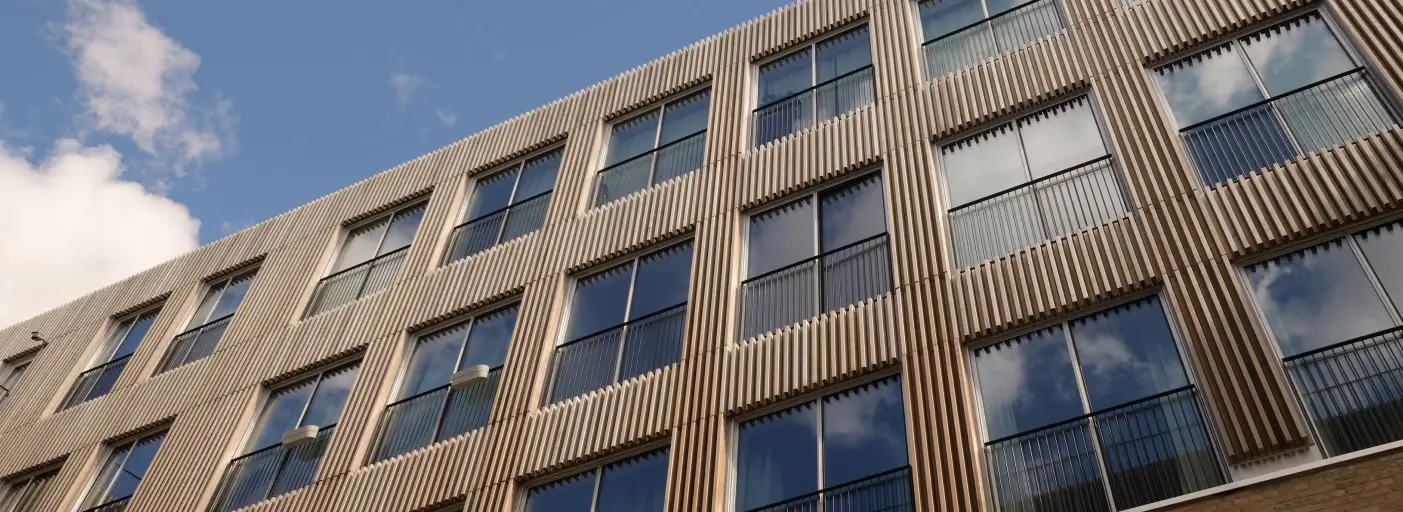
hermodsgade
Design and combine as you wish
Nordisk Profil does not deliver standard solutions. We deliver only your solutions.
This means facade solutions that are 100% tailored to the construction project — exactly as desired.
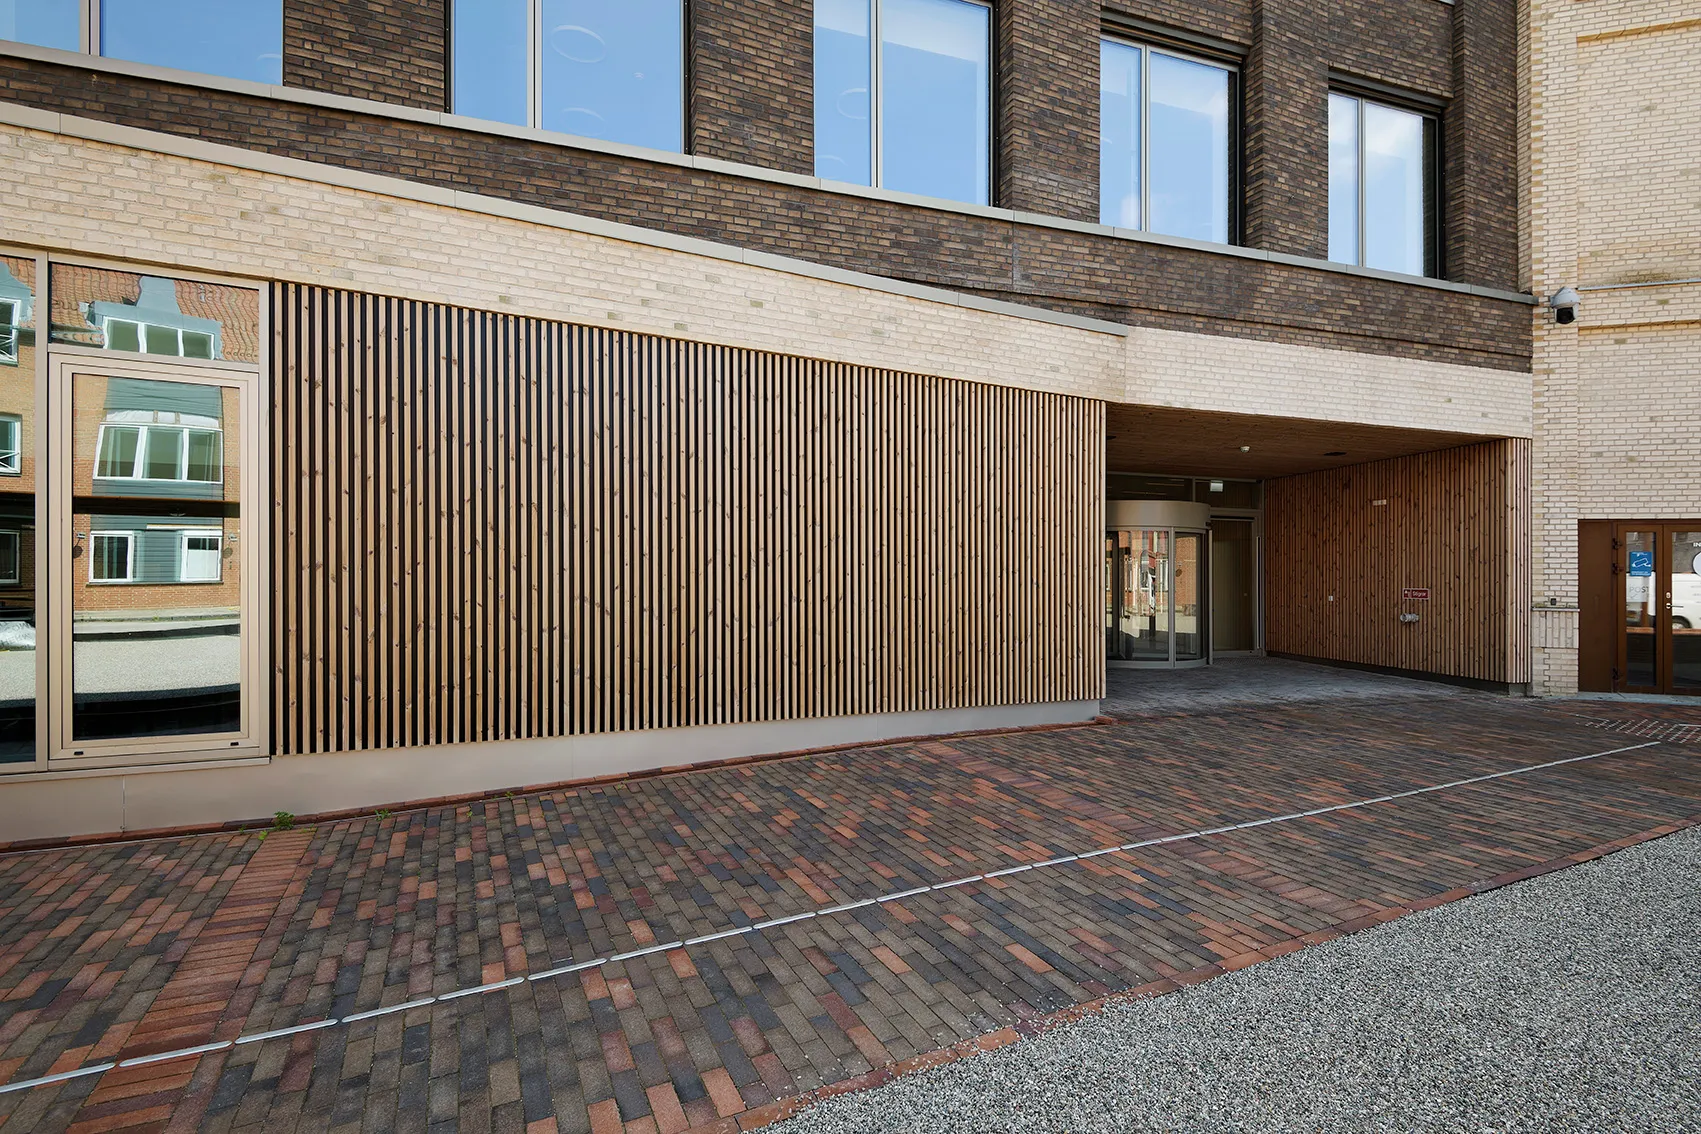
The system includes a wide selection of accessory profiles for finishes and framings around doors and windows, making it easy to create a complete and harmonious facade solution where all components are supplied by Nordisk Profil.
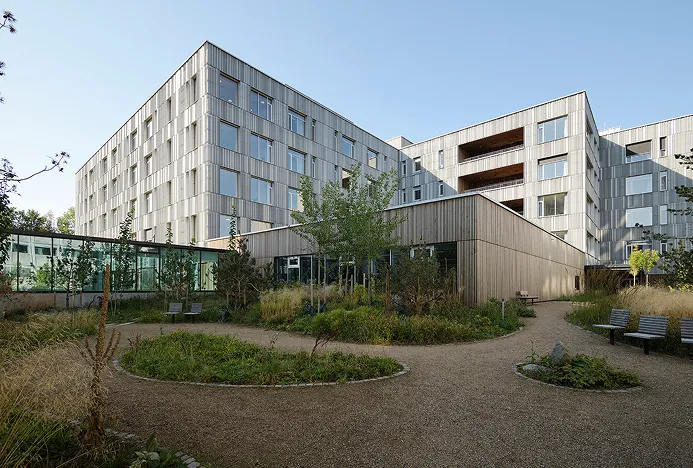
Rigshospitalet Bodil Eskesen Centeret
Transform with respect
At Nordisk Profil, we are specialists in modular facade solutions that combine architectural freedom with the ability to meet the stricter requirements for LCA calculations.
Our solutions come with the market’s leading EPDs, providing security and documentation for green and responsible construction — whether it is renovation or new build.
We have several strong examples of how our facade systems have helped breathe new life into buildings. One of them is the transformation of the former Electrolux building on Hermodsgade in Copenhagen, which today houses modern student residences. Here, we contributed with Woodfac Panel and helped preserve the building’s beautiful character.
The project clearly demonstrates how the “right” architectural visions and the right solutions can transform the buildings of the past into the sustainable homes of the future — without demolition and rebuilding from scratch.