.webp)
%20(1).webp)
Nærum Søpark
Wooden facade elements renew the expression of Nærum Søpark
Screening and facade elements can help give existing buildings a new expression.
At Nærum Søpark in Denmark, Nordisk Profil supplied our Woodfac Panel facade system for stair and elevator towers as part of a renovation.
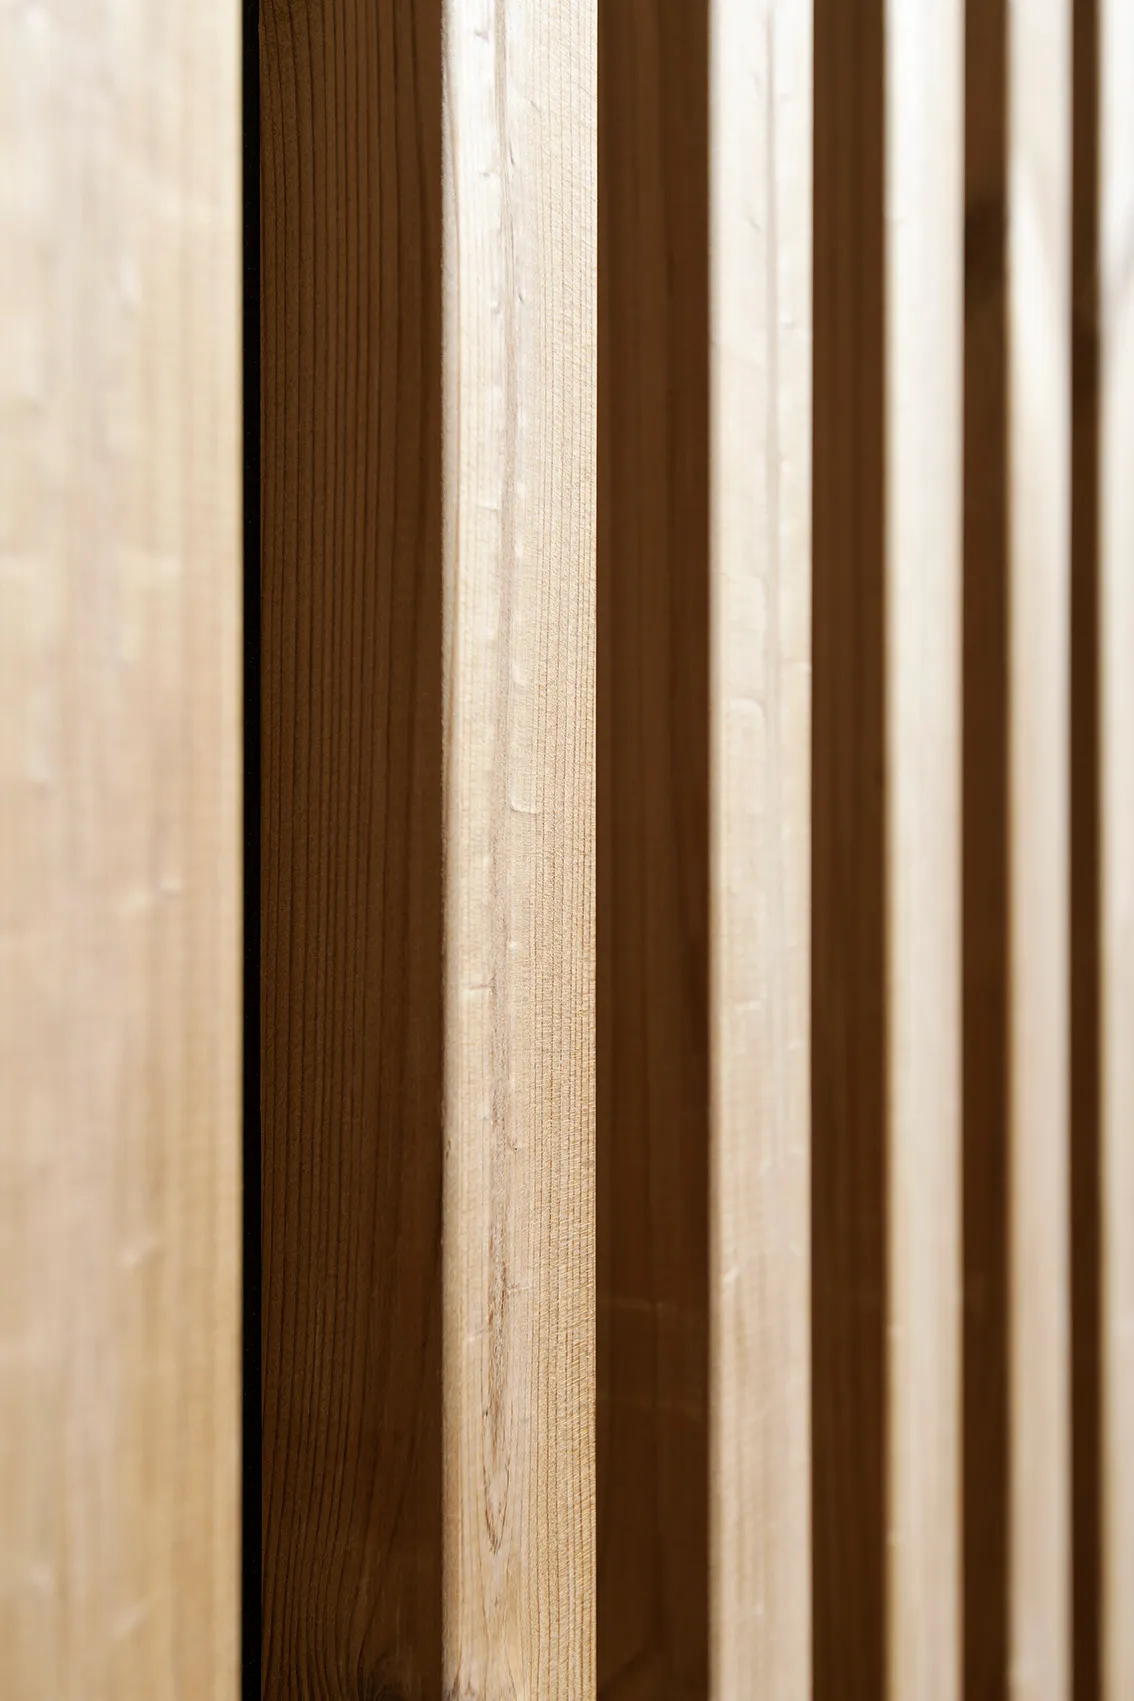
The solution is designed with optional wooden lamellae in thermally modified pine, dimension 34 x 34 mm with c/c 70 mm. The lamellae add a warm contrast to the yellow brickwork and create a calm and cohesive facade expression. At the same time, the project illustrates how lamella systems can be used as partial facade elements that integrate naturally into existing architecture.
The Woodfac Panel system, a closed facade solution, offers great design freedom and can be adapted to both small and large projects where a solution is desired with a focus on aesthetics, quality and documented durability.
To learn more about the possibilities, you are always welcome to contact Martin here.

.webp)
.webp)
.webp)
.webp)
.webp)
.webp)